collective live+work spaces for people going placeswith purpose
property report
11 Cezethe Cévennes, France 🇫🇷
Great common spaces and small garden, in a tiny village with bus and reopening train; a couple of trails and varied outings for adventures.
Boutique coliving rentals, with investments offering over 15% net yield, or discounted use. About coliving investment
In brief…
GOOD 🔨 effort GOOD 🚌 transport OKAY ✈️ access OKAY 🛒 shops OKAY 🏙 towns GOOD 🧗 activities GREAT ⛰️ nature GOOD ☀️ climate GOOD 🌷 garden GOOD 🏠 building OKAY ⛲️ hood Compare properties
The primary draw of this property will be its good facilities and good outings — not its immediate surroundings, nonetheless the village has the absolute basics, small towns are close, and great variety can be found nearby for adventures large and small.
Attractors 👍
balances most requirements
bus and train to door†
ensuite rooms, plus basic and pods
ergonomic coworking — social and quiet
big kitchen and dining for collaborative cookups and independence
underground den, for movies/talks/etc
courtyard and small garden
some hikes from the door
minibus for communal trips
varied countryside with many attractions in surrounding areas
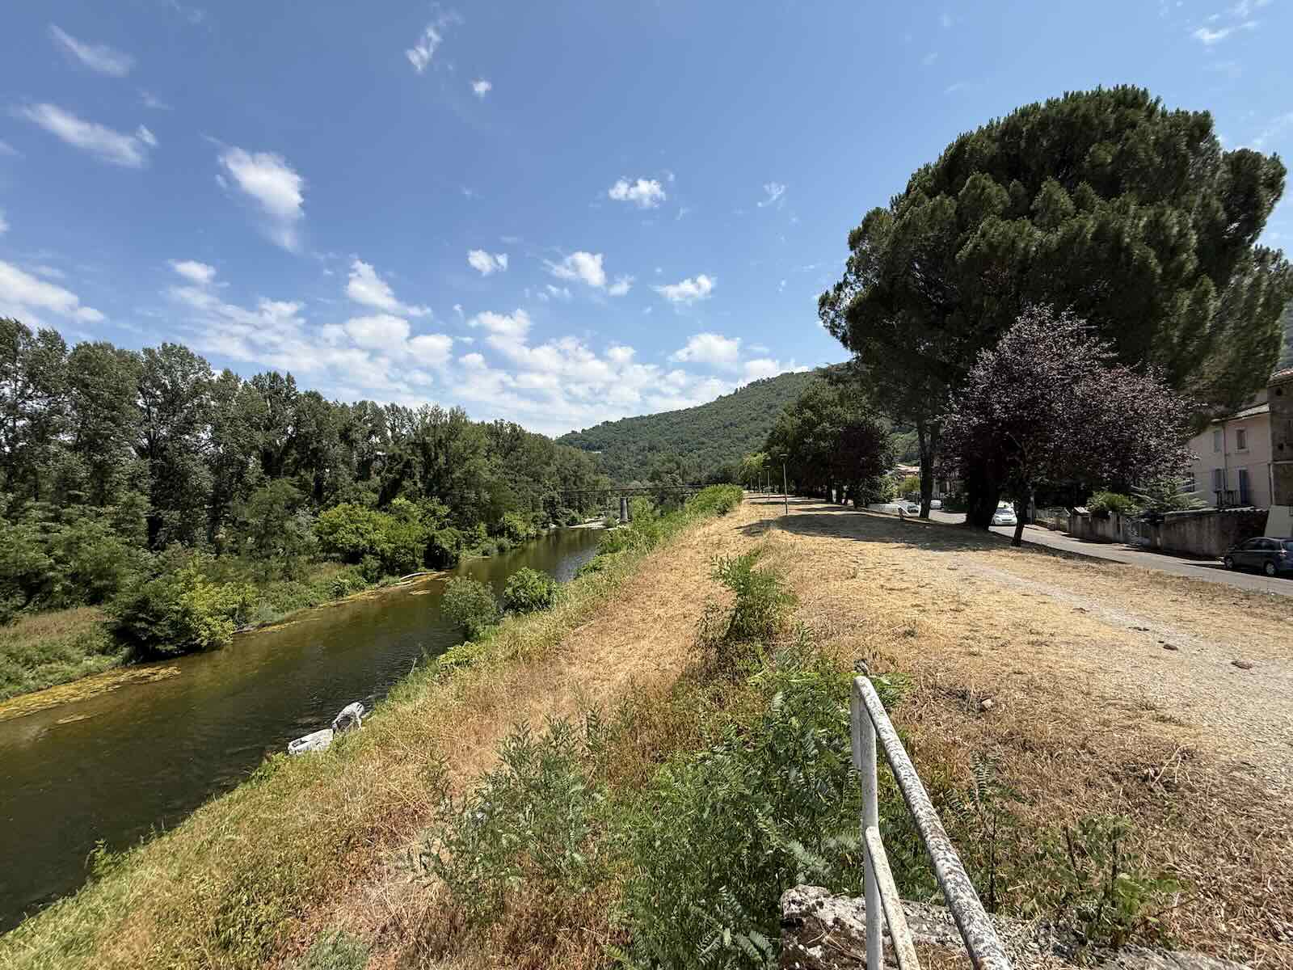
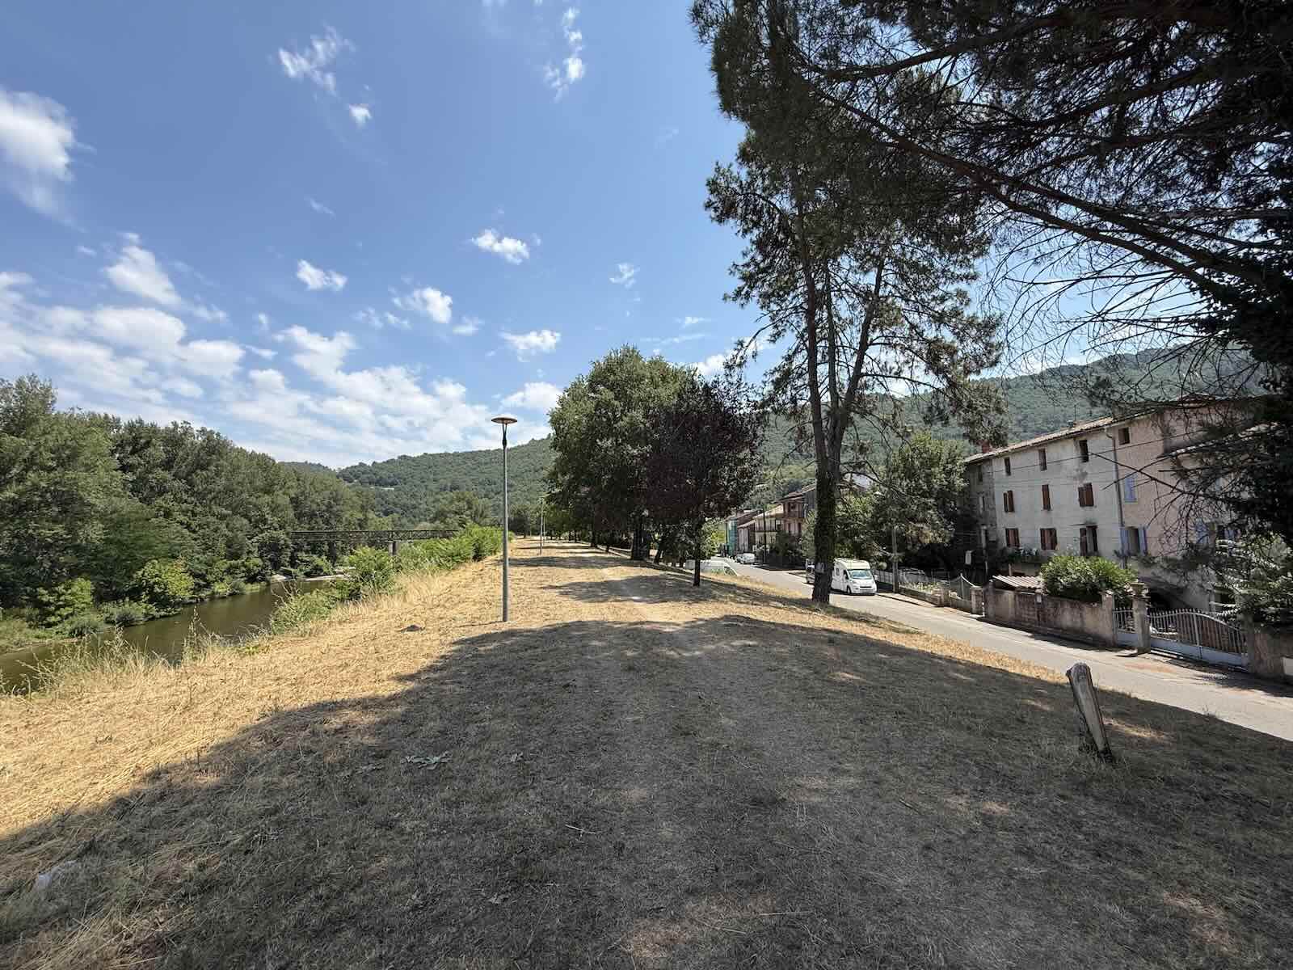
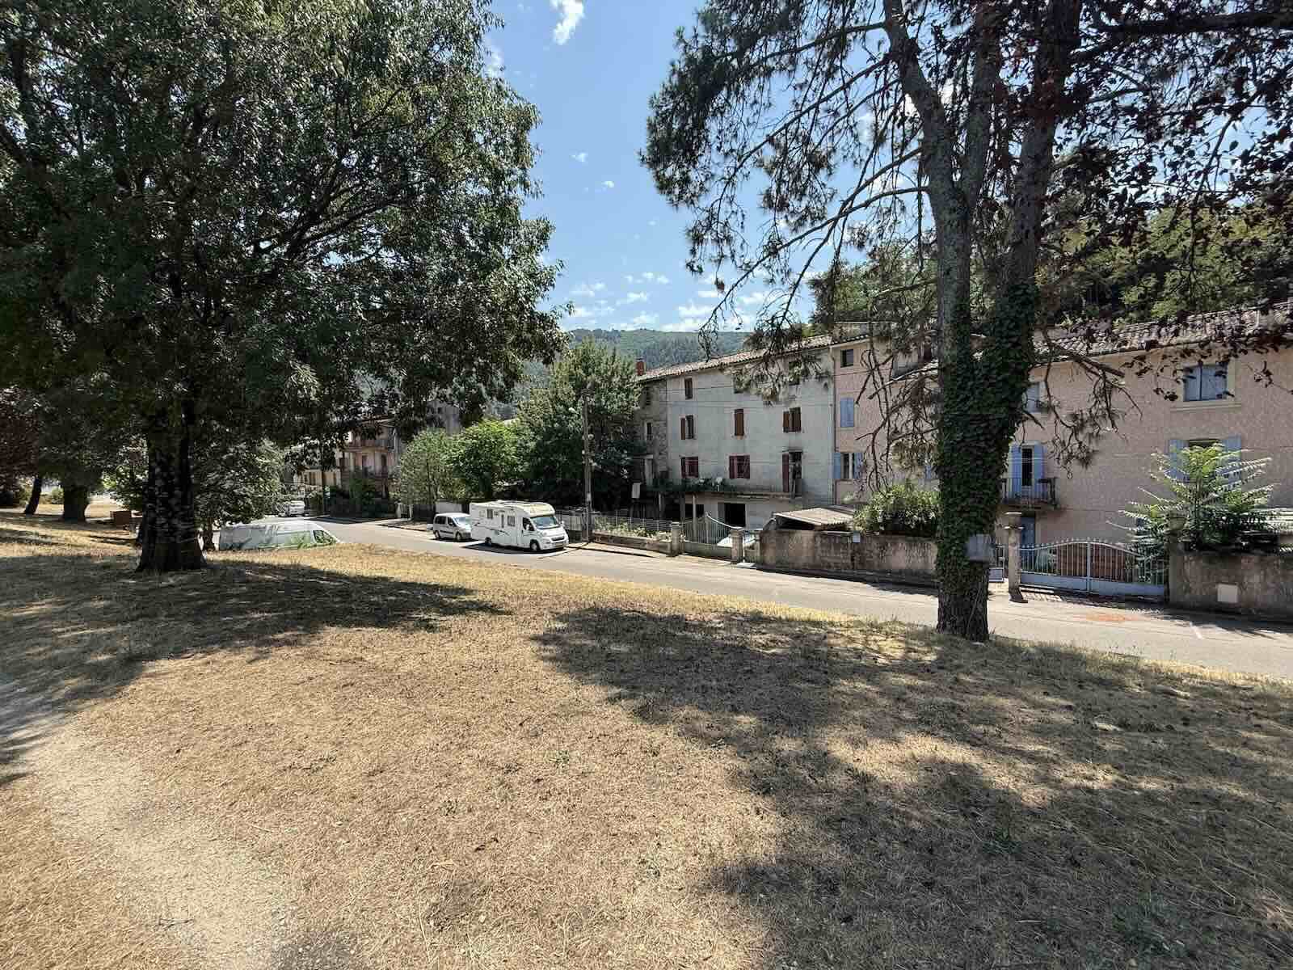
green spaces for stroll in village
address use and storage for nomads
Detractors 👎
quiet village
unremarkable larger town
good nature is 30mins drive and notable attractions are daytrips at 45mins+
†station closed reopening 2029 10mins away, 2031 to door (but bus until)
no supermarket or restaurants (but close by bus/bike/train)
no river access (but short drive)
no winter sun in common spaces (but cool in summer)
small windows and low ceilings (but vaulted with interesting layout)
The Locality
On the border of the Cévennes (Gard) and Ardeche, in France🇫🇷 — nestled in a small river valley with hills climbing up to Mont Lozere at 1700m, but at just 200m altitude where the lowlands meet with multiple impressive gorges and caves carved out amongst the surroundings.
RegionalLocal
Access
Driving is ~1h30 Nimes/Avignon, ~2h Montpellier/Marseille, 4h Barcelona. Good choice of low-cost airports. Despite actually decent transit, can be lengthy with several connections.
Local connections: typically 1h15 to Nimes with 35mins regular train from Nimes centre to the big town of Alès, then 45mins bus (12/4/5/6pm); from 2029 20mins train to the local town then 10mins drive, and from 2031 30mins train (1h15) to the door
Rail
Paris just 3h to Nimes but with changes can become 7h total to the door; last departure currently midday, in future could be 2:45pm; with pickup or if overnighting (4h30 trains) with last departure 7:30pm arriving 10pm; with pickup 4pm departure arriving 9pm
Barcelona just 4h to Nimes, but only 9:30am with connection for 5pm arrival (6h+; reducing 2030, again 2034 and again when the high speed line is fully complete); with pickup (5h trains) last 3pm, if overnighting last 4:30pm
the interesting overnight stop is Nimes; once the railway reopens there should be a later train possibly only to the local small town in which case pickup would be offered from there (10mins)
Air
Nimes: 1h15 drive / 30mins bus; limited Ryanair, year round to Stansted, Brussels, plus seasonal to Luton, Dublin, Porto and Morocco
Marseille: 1h15 train and 10min bus; major lowcost hub covering Poland, Portugal, Italy, Malta, Morocco, Portugal, …
Montpellier: 2h drive / +2h bus and train; service to Lisbon
Carcassonne +2h30 bus and train; extensive Ryanir inc Portugal
Coach: from Barcelona, cost effective and time efficient, allowing late arrivals into Barcelona if you don't mind a night coach, albeit arriving a bit early at 5am, first train at 6am, but the local bus is not until 9am thus lots of killing time.
Climate
Almost no overcast days, but often a bit of cloud (beneficial in summer), about 9 days/month with some rain year round except Jul/Aug, and at least 6/days month clear. Currently summers see around 7 days hitting over 35°C, but average below 32°C and having a much lower nighttime temperature due to the valley geography, thus no problem for sleep. Chilly winters getting a very brief smattering of snow but also some hot days around 15°. Bonus: soft water for a good lather.
Activity plan
Adapted each week to the desires of those participating… (some would get swapped to accommodate weather)
Saturday for arrivals with the main family meal that night welcoming and introducing new arrivals†
alternating Sundays

a daytrip to somewhere further away; would emphasise exploring attractions and culture (more sights less activities), such the Pont du Gard (giant roman aqueduct), the city of Nimes (roman arena), etc.; could be swapped with Saturday
new arrivals will generally have a quiet day settling in and won't get to participate in the daytrip as will have been planned the week before, favouring those already staying, unless there's free spaces, in any case it's alternating weeks
a relaxed day with skill share / talk and lunch out
Monday morning the planning meeting for the upcoming week over (an early) family breakfast
an activity e.g. hike and splash to the gorges, and would also allow those not wanting to hike or for a shorter one, to be dropped off for swimming or other activities (kayak, lunch in town); either Saturdays after Les Vans market for the gorges, Genholac for up the mountain, or Sundays after Ales market optionally as a daytrip going towards the other bit of the Cevennes around Anduze or up the mountain, else summer markets at Pont d'Arc, Lablachère; in summer could instead start later and end with a stop and supper at a night market
at least every other day: power hike or mountain bike from door; alternating with a short drive to other locations and at different times
4 weekly family meals at the house: saturday supper with new arrivals, mon breakfast, tues lunch after morning market, friday lunch for goodbyes (might be swapped to thurs supper per schedules)
at least one restaurant outing alternating between casual such as before or after a hike, and dressing up for a good restaurant (there's 5 Michelin starred in 30mins drive)
2 weekly shopping trips, twice to local market and supermarkets (Tues @Ambroix, Fri @Ambroix organic, Thurs @Besseges); sometimes including coffee or lunch out; every few weeks would swap to or also do another market (notably Sun @Ales; Sat @Uzes or Genholac for variation)
movie night, game night depending upon whom is interested
if there's somebody to lead, yoga in the garden or on the river bank
other random actvities as proposed whether ad-hoc such as badminton in the garden, tennis nearby, or planned such as horse riding, cave visits, etc.
many opportunities to pop-out for coffee, pastries, lunch — with whomever is around
†Whilst the fixed moving day would be Saturday, those unable to arrive in time for the family supper that day, would instead be able to arrive on Friday the day before, staying in a pod for the extra night(s) as needed.
Sights & Surroundings
There's tons a short drivebut the village itself is tiny and should not be considered useful, nor is the immediate countryside especially delightful. The woods on the hills from the door are nice for a hike, and the wider area within easy reach offers quite a bit — yet when going just a little further there's exceptional variety for activities, explorations and outings such as famous Roman ruins. Comprehensive details follow.
Shopping would be to either of 2 neigbouring little towns twice a week; the village is however reasonably presentable, has the basics, and is also fine for a stroll. In addition next day delivery is available from 2 supermarkets.
At the door
bus stop; train stop 5mins walk
bakery; corner shop with basics
weekly market but just couple of vans
pharmacy 10mins walk
dry-cleaning and eco-pressing
building supplies 20mins walk
organic goats cheese and fruit farm 40mins walk
walks — 30mins to castle mix of tracks, paths and scambling; 1h20 onwards to town; 1h30–2h30 circuits on tracks with variations; various using bus, including 3h one-way across to next village with 30mins bus, or bus both ways to a small lake
moutain biking — lots of easier mixed routes in multiple directions starting from closeby otherwise starting with a 200m climb: 45mins to the small lake; 1h45+ to Portes castle, climbing to 650m midway with several variations and continuing on to 1350m in 4h (or higher); electric MTB can be rented locally with delivery
local resident with very large board games collection
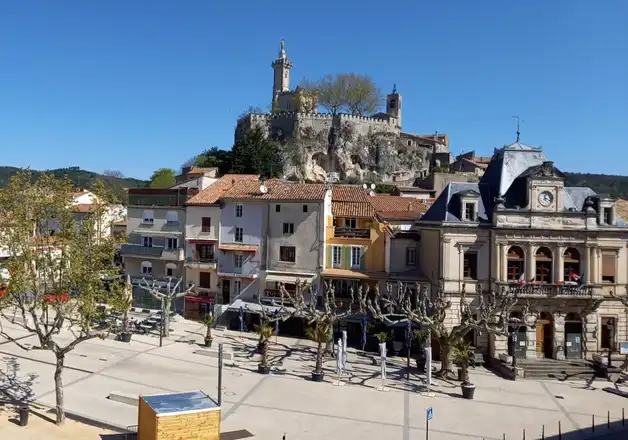
Saint Ambroix — small with good services (3,500 people) and presentably characterful albeit a somewhat busy road through; downriver, just around bend
15mins bus, 20mins bike (via main road, else 30mins via track), 1h20 good hike; 5mins train (from 2031)
shortest turnaround 1h15 twice in morning, but not possible for lunch without hike there, nor evenings without hike back; min turnaround 1h15 2x morning, once evening
out 8:10, 10:30, 13:20, 16:40
back 9:30, 11:50, 12:45, 16:45, 18
3 weekly markets, food, organic, plus bricabrac
3 supermarkets, plus organic supermarket; 25mins bike (5–15mins on a section of bigger road)
LIDL at bus stop, bigger ones 15–20mins walk
coffee shop / tea room / cafe
a couple of good restos, brasseries, pizzieras
organic wood oven baker and a macaron shop
tennis courts and gym
Besseges — small and unattractive but sometimes entertaining, occasional activities (2,500 people); upriver
25mins bike (via main road, 40mins via back lanes); 15mins drive/train (from 2031); not practical by bus as shortest turnaround is 2h15
weekly market with 2 additional during summers
small supermarket
several bakeries including a traditional natural one
2 good restos, 2 brasseries, 2 bar/cafes, pizziera
wine shop/gastro bar with occasional organic meals
at the old factory a burger joint, and micro-brewery
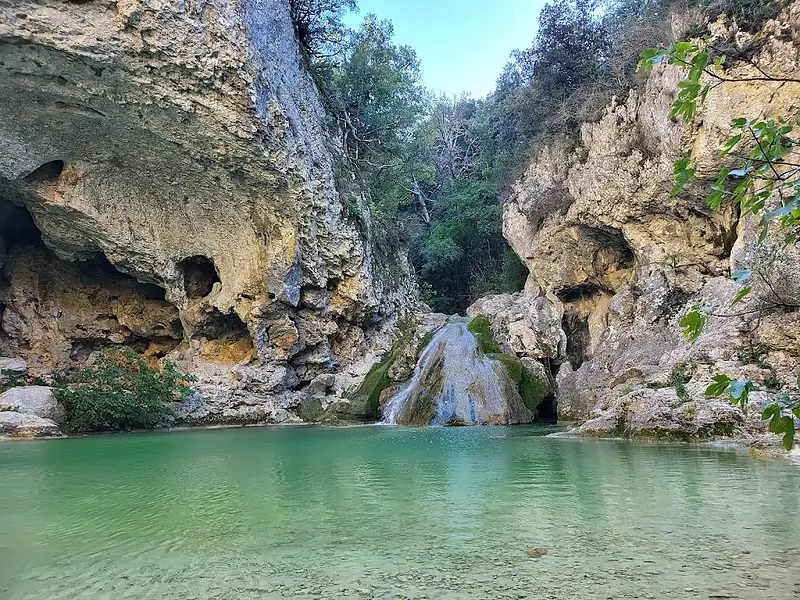
rock pools — the windy and rocky little valley upriver has a few swimming spots and hikes; 20mins+ drive, 45mins+ bike
horse riding — 20mins drive to several with options of long rides and river swimming

kayaking — tame 15mins drive/bus+walk see below for better down the gorges
electric offroad scooter — all around and all year; also by buggy
3 cave systems — 20–40mins drive, 1 with light shows and even being big enough to rather absurdly let you float around strapped below a helium dirigible
theatre, exhibitions, workshops, films in a thermal village, 20mins drive, and occasionally organised in surrounding villages (the thermal spa itself is not especially notable and mainly medicinal)
A bit further <40mins · needs a plan

more (bigger) castles: the major old castle of Portes up the hill can be hiked to in 4h, shortended with bus part way or dropoff, by bike 1h+, drive 30mins; the still lived in Chateau d'Aujac with costumed tours, 30mins drive
cycling — 25mins (on road) to a greenway, the via Ardeche with 3 branches for up to 4h one-way
all offer kayaking, including under the Pont d'Arc even multi-day going down two gorges; option of SUP on a gentle section
the Chassezac, 30mins+ drive — around the litle town of Les Vans with good swimming spots, great mossy tangled woods amongst eroded limestone along the top for hiking; (also possible 1h by bus but awkward early return)
the Ceze — small gorge with beaches, 35mins+ drive; can be combined with other sections as a day trip

the Ardéche and famous Pont d'Arc (45mins drive or 2h30 easy bike mostly on greenway; can be combined with upriver villages and gorges) at the start of an impressive long gorge (a 2-day hike possible with river crossings)
just upriver (45mins; or can be combiend with the Pont d'Arc 25mins) the small Baume gorges with a medieval village and suspended gardens
further up river there's even more gorges, longer to reach and less impressive, but wilder and less tourists in summer
hikes with escarpments climbing to 1400m (40mins+)
paragliding — 30mins drive
Les Vans, 30mins drive / 1h10 bus x2, small quaint and classic with night market in the summers, close to river gorge
Ales (40,000 people)
35mins drive, 45mins bus, 30mins train (from 2031), moderately lively, best on market day but only occasionally as not interesting nor pretty
Genholac, 40mins drive, hillside quaint and classic
mine tour, 35mins drive or bus +30mins walk
Trapeze/circus cultural centre offering yoga, training climbing wall and combined activities such as mountain biking for beginners, even paragliding; 35mins drive
Daytrips ~1h
Probably once every 3 weeks there'd be a bigger outing to any of these, combined with a detour/activity around half way to break the journey both there and back, e.g. a restaurant and a hike.
The Cèze, as a daytip multiple sections can be combined, whether the caves, the gorge itself, the pretty villages of Montclus and Goudargues (45mins) lower down, or its rapids at the tail-end (50mins)
cavernous tiny gorges 45mins drive; easily combined with the Cèze villages and rapids as above
Largentiere, hilly, touristy but classic; and Aubenas, a larger lively hilltop town slightly further with big park and old pedestrian centre, passing many other villages, ruins and the Pont d'Arc on the way
Uzes, pretty with a fabulous saturday market so would only ever be on Saturday
the famous Pont du Gard roman aqueduct, can be combined with a stop in Uzes and also possible with hot air baloon or kayak
Anduze, riverside with bambouseraie and steam train
Nimes, Roman ruins; 1h20, in future by train making it a more flexible or independent outing
1h drive to a lake up the mountain with summer beach, via ferrata, SUP/kayak, catamaran, windsurf; canyoning and caving is also possible close by however given the long drive plus a short one from the base these probably are not very likely
nordic skiing is possible on Mont Lozere in winter but at over 1h30 one way needs overnighting
Further afield (1h30–2h) for possible overnight adventures or well planned with detours, brings Avignon, Montpellier, even Ventoux or the beaches, into reach — coast is otherwise out of range, yet still possible as a two day trip for those who really want the variety, notably for summer festivals.
Events
In June in Besseges, a small DJ/electronic festival, and in Aug a 3-day Funk festival. In the summer there's many night markets and a few other minor distractions.
The Property
360m² across 4 floors · 10 rooms · 5 pods · max. 17 occupancy
150m² outdoors across 3 spaces
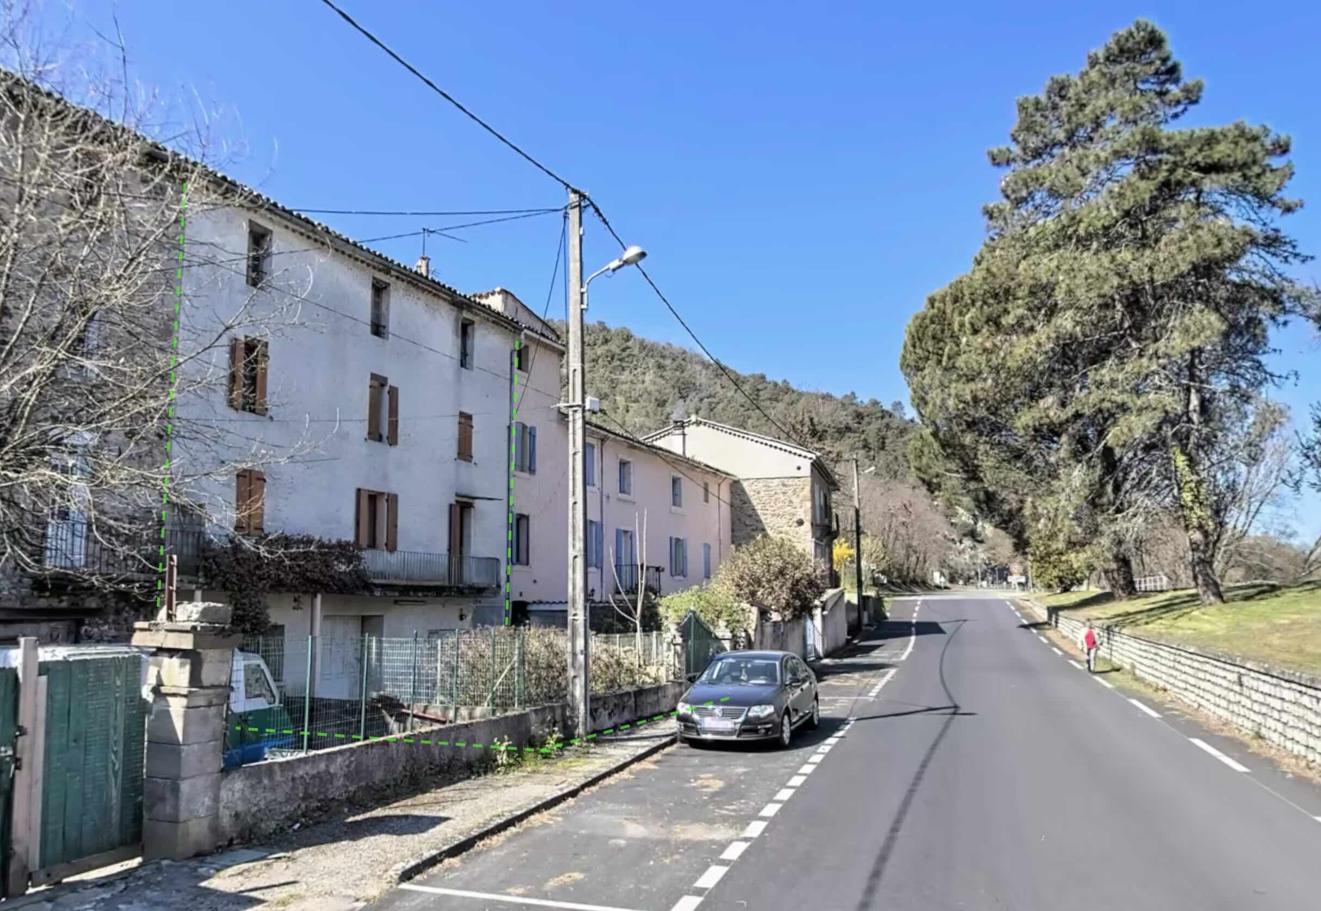
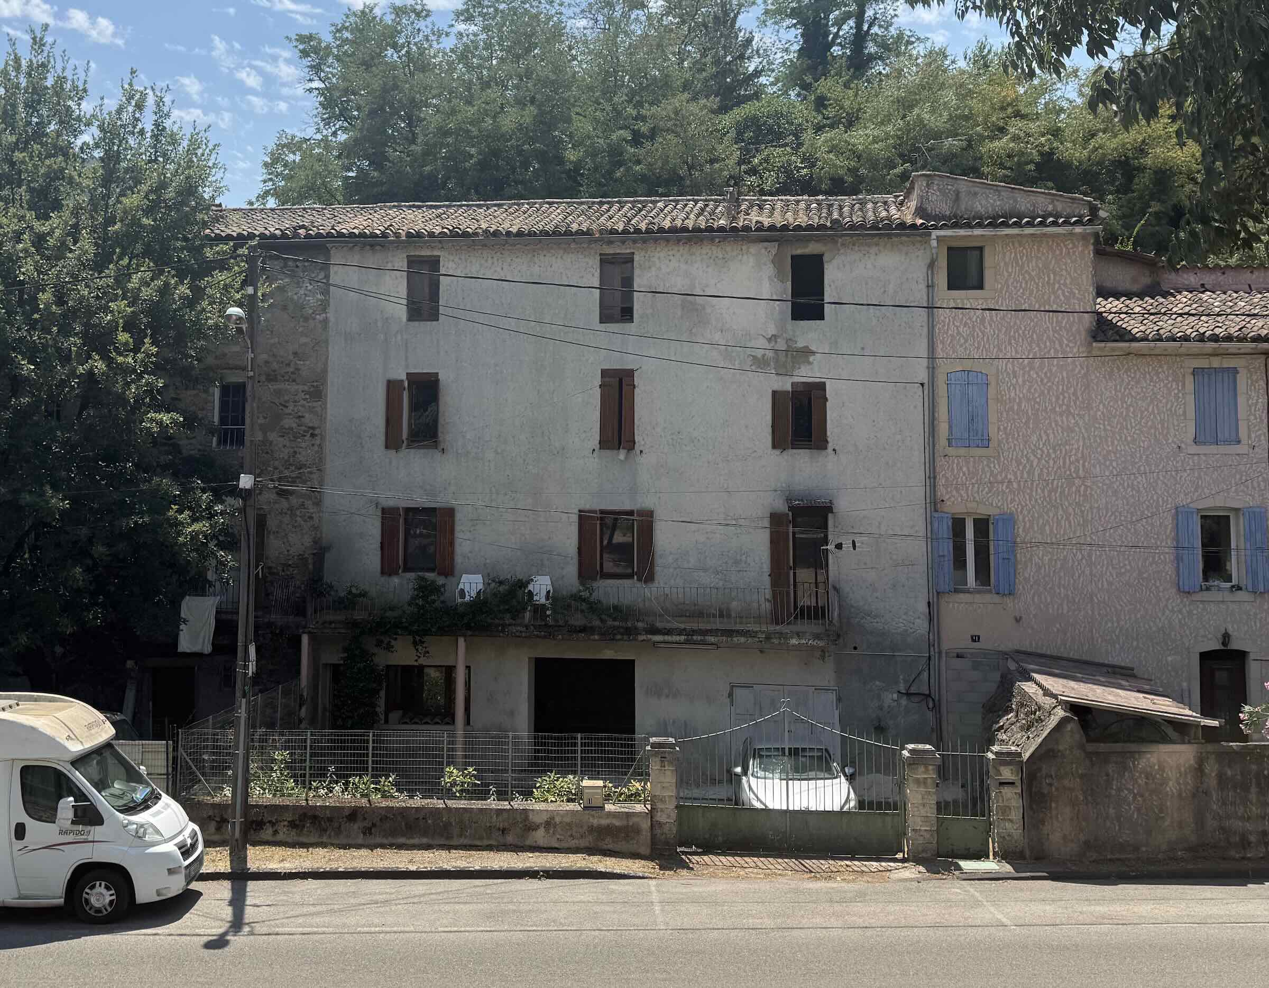
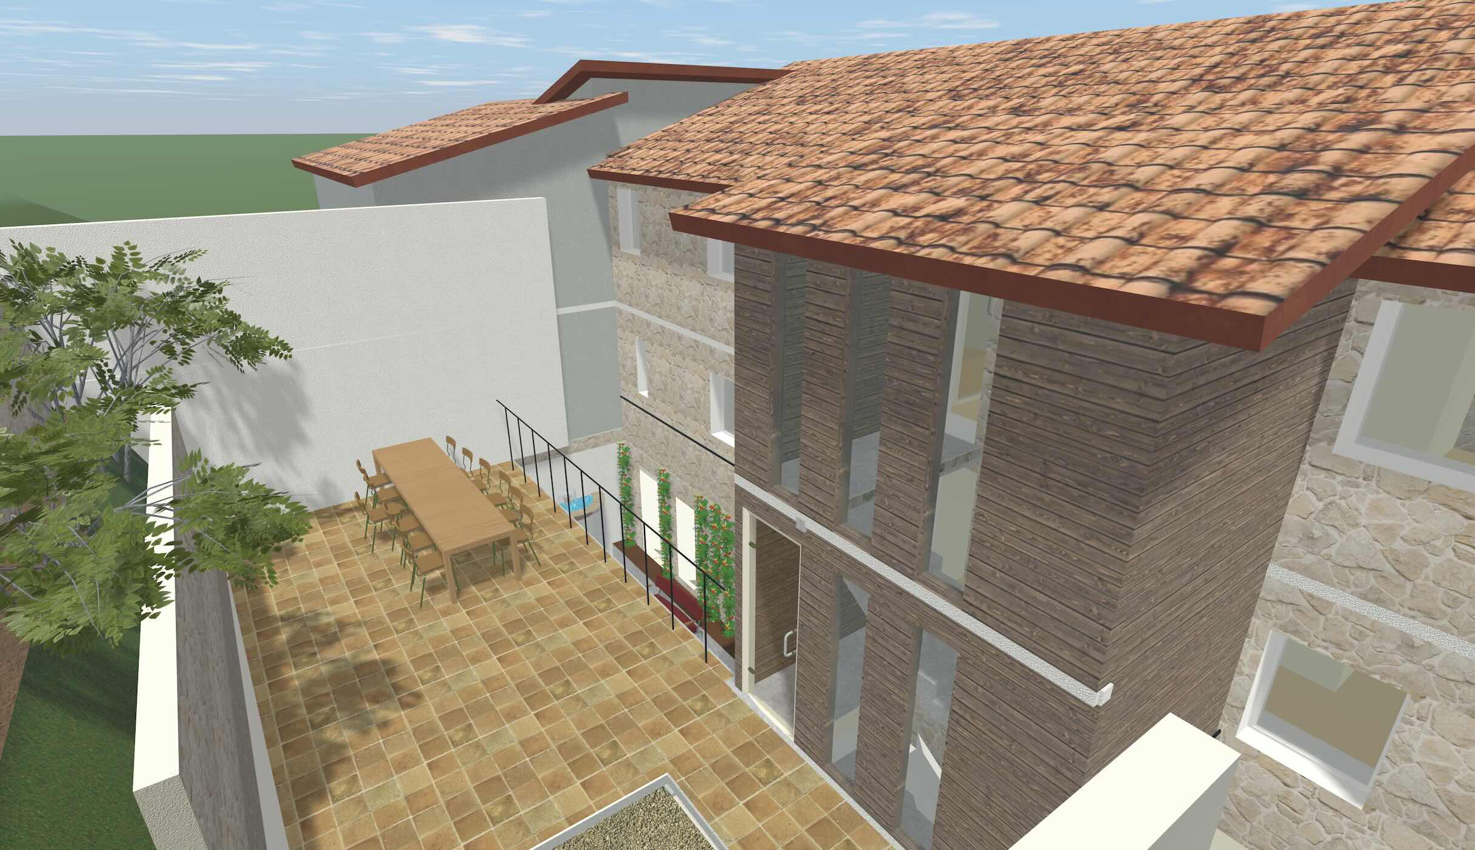
It looks quite unbecoming — yet has an interesting interior and shall be made quite notable with a (tasteful) mural. The rear will become a novel courtyard-terrace. The public embankment in front is decent and will be significantly improved with guerilla gardening.
Spaces
Exceptionally around 50% common spaces for purposeful live + work use, ensuring adequate room for everyone to get along and avoid frictions, even at full occupancy.
Offering multiple distinct space uses, having contrasting moods/activities/uses for each with distance between to isolate from each other. The two lower floors are exclusively communal, the two upper floors are exclusively bedrooms.
Adaptability and moods
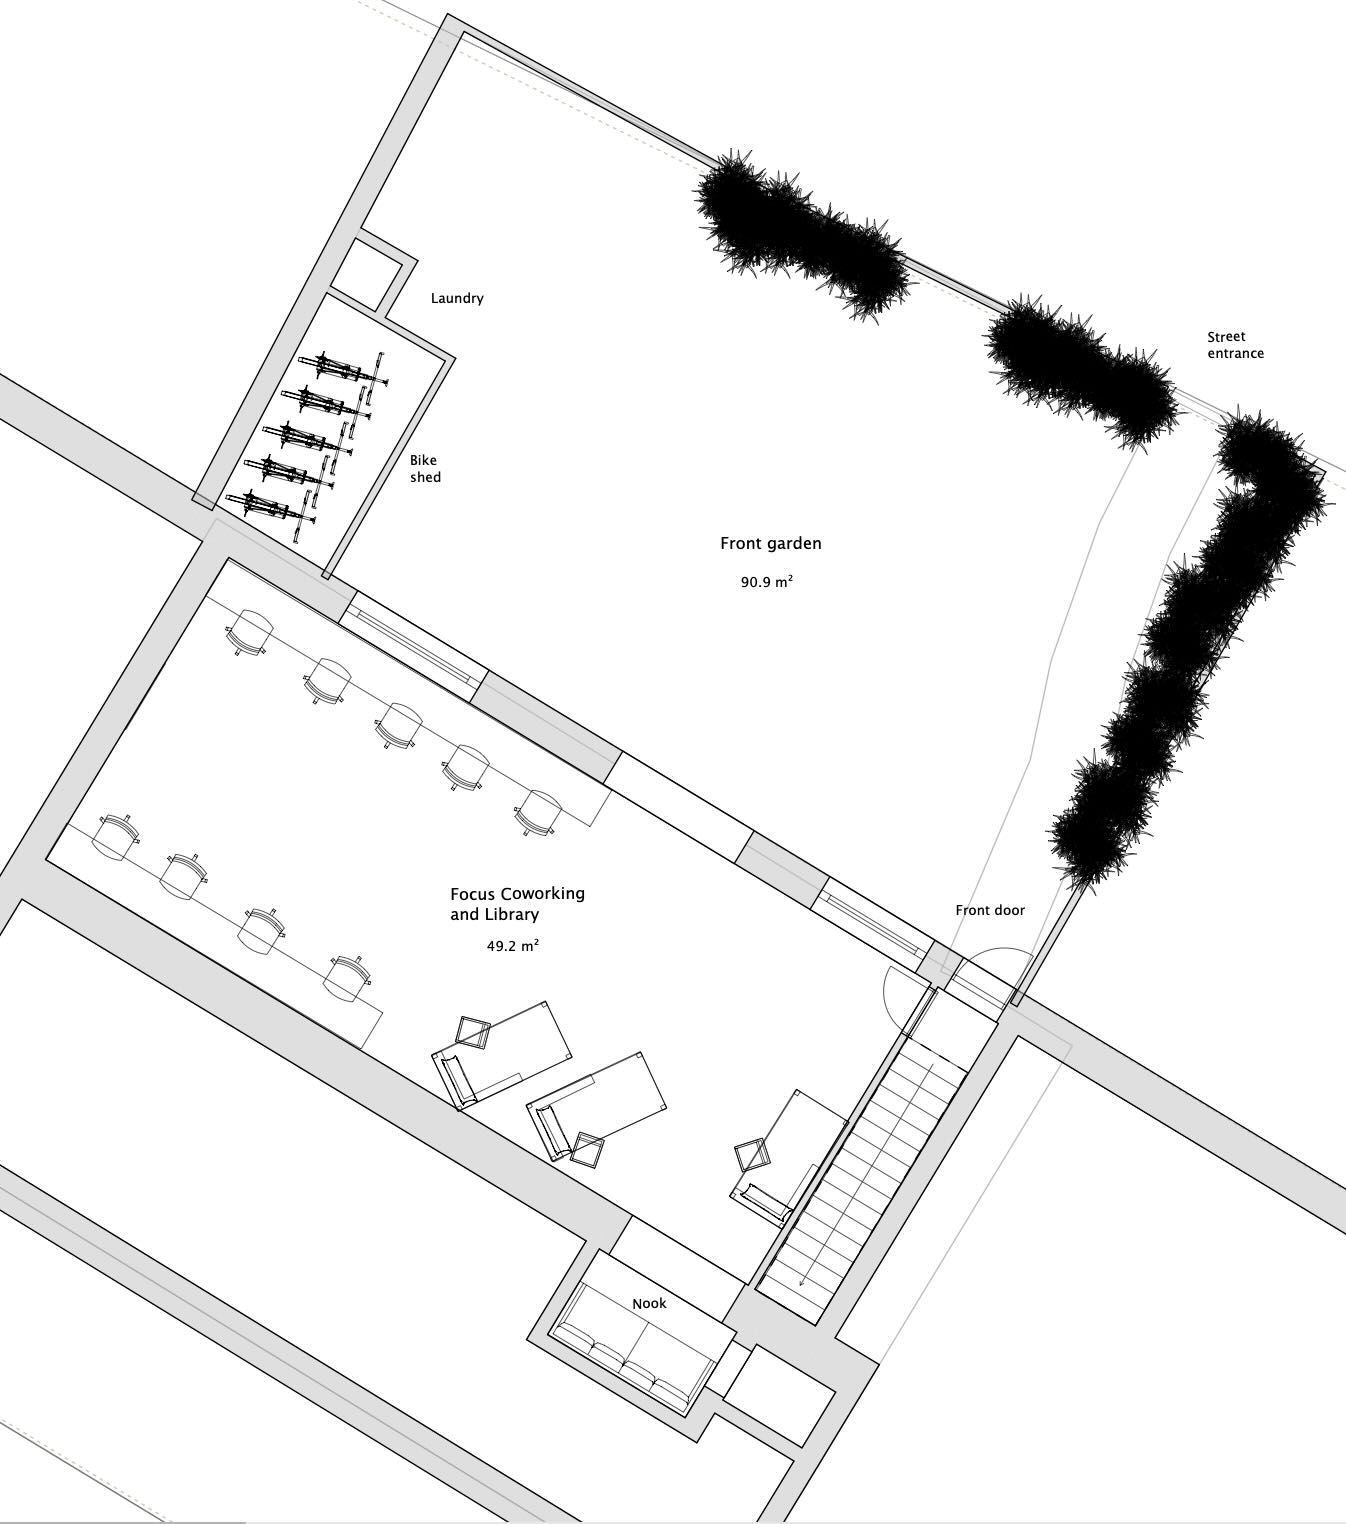
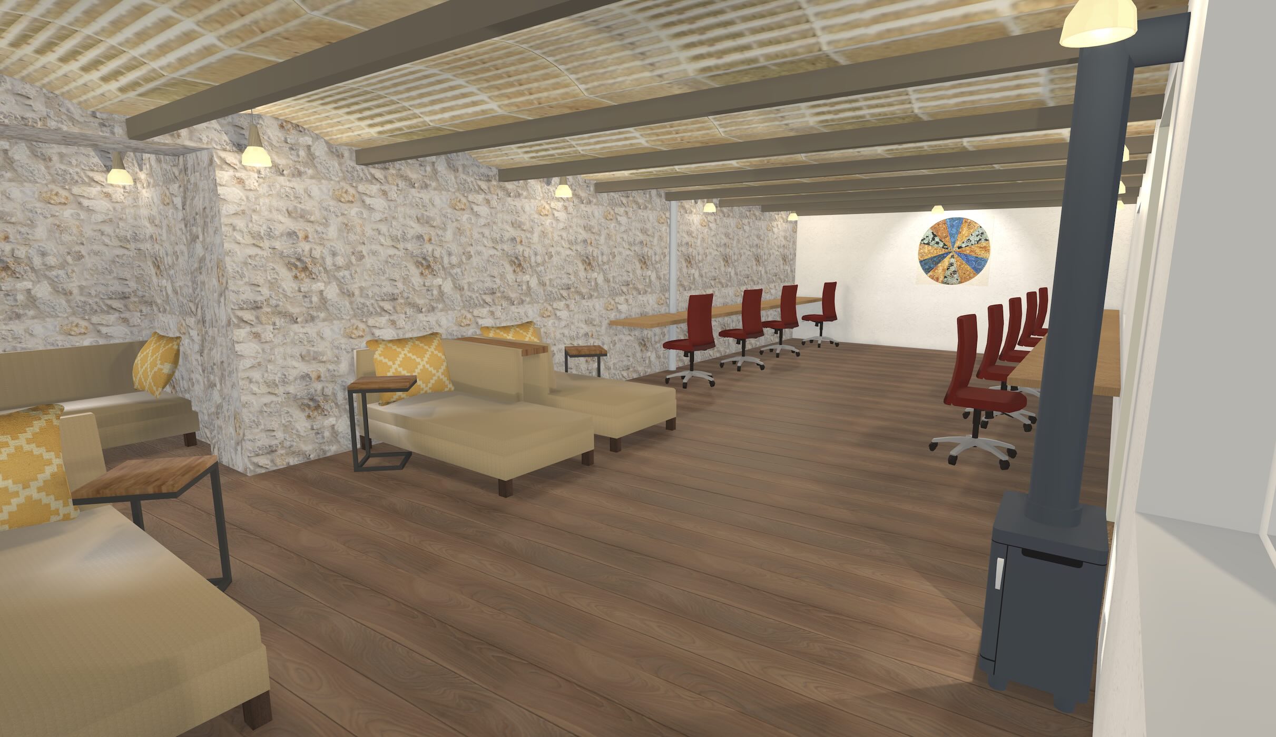
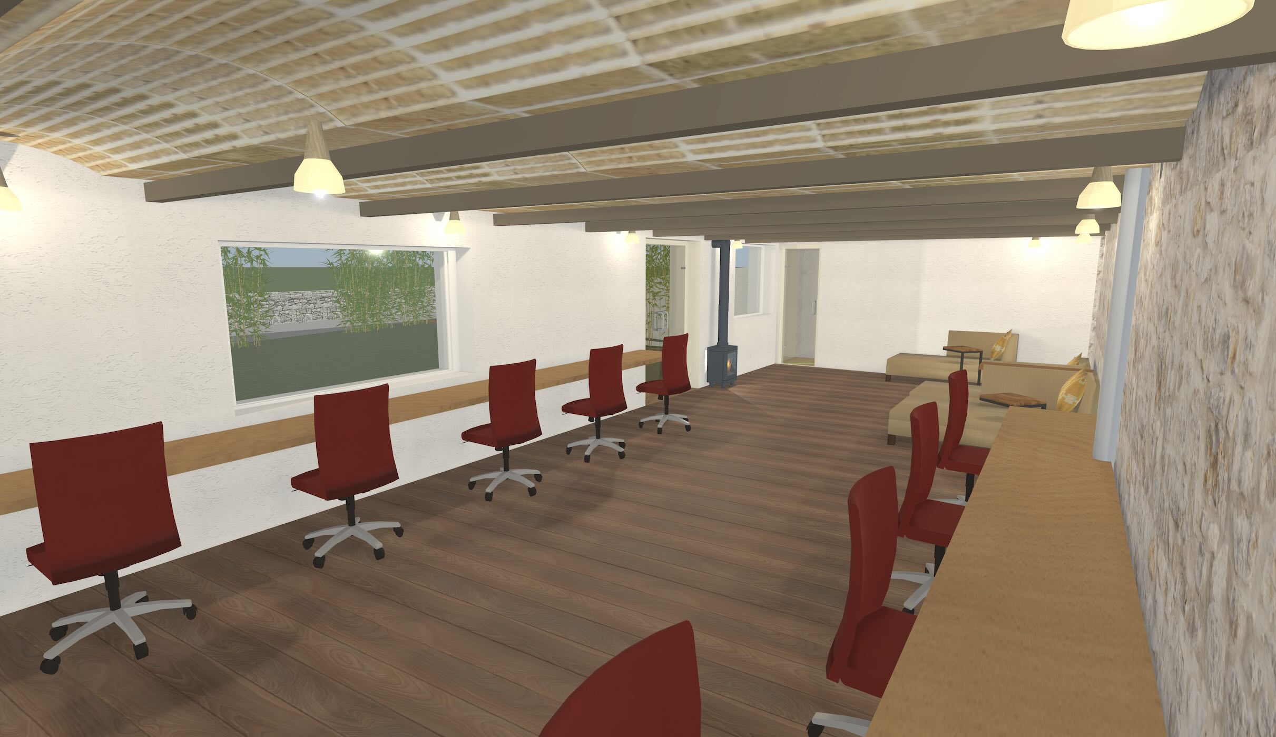
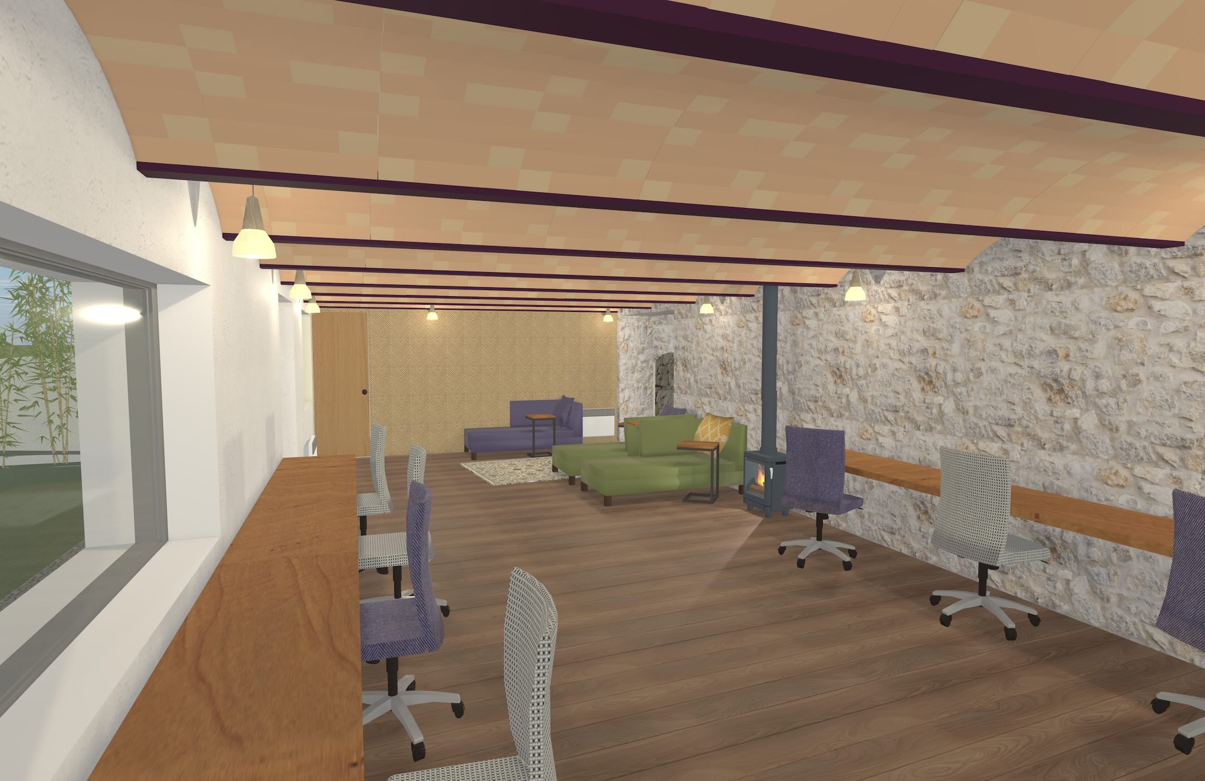
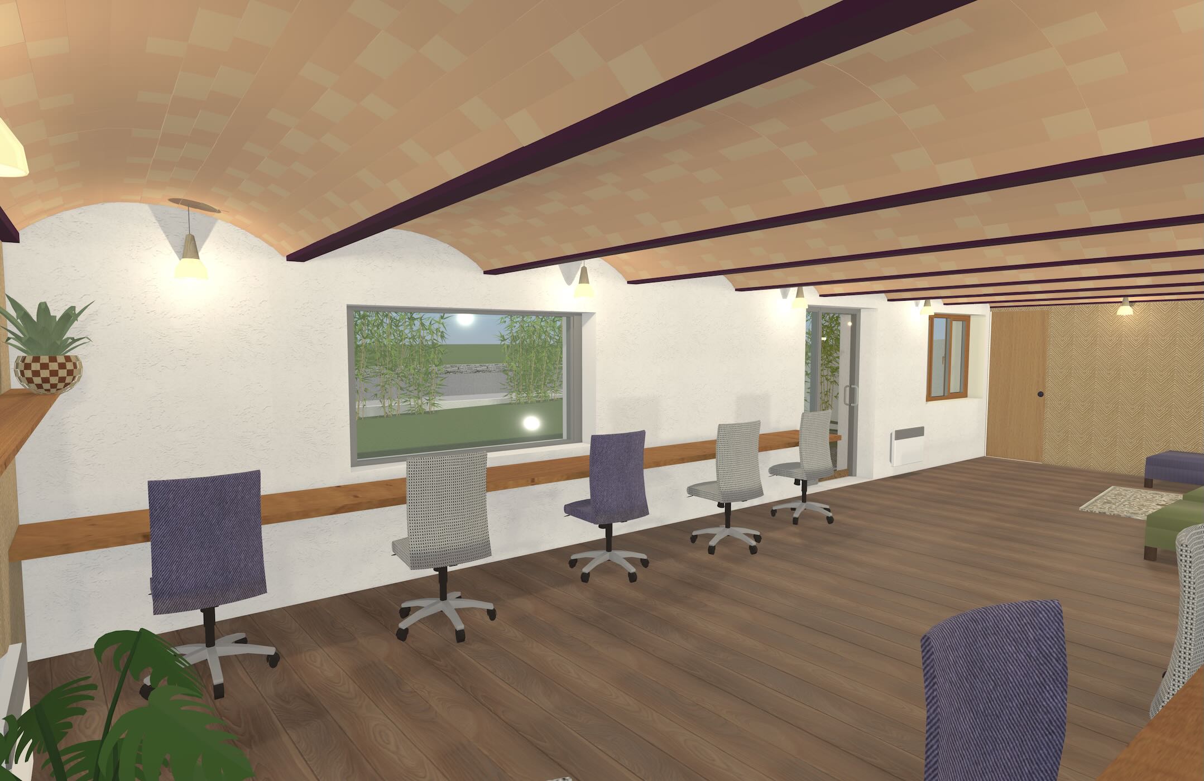
Library for focus coworking: row desks and chaise-longue (feet-up sofa, with over lap desk); for quiet work and reading (may be repurposed for workshops)
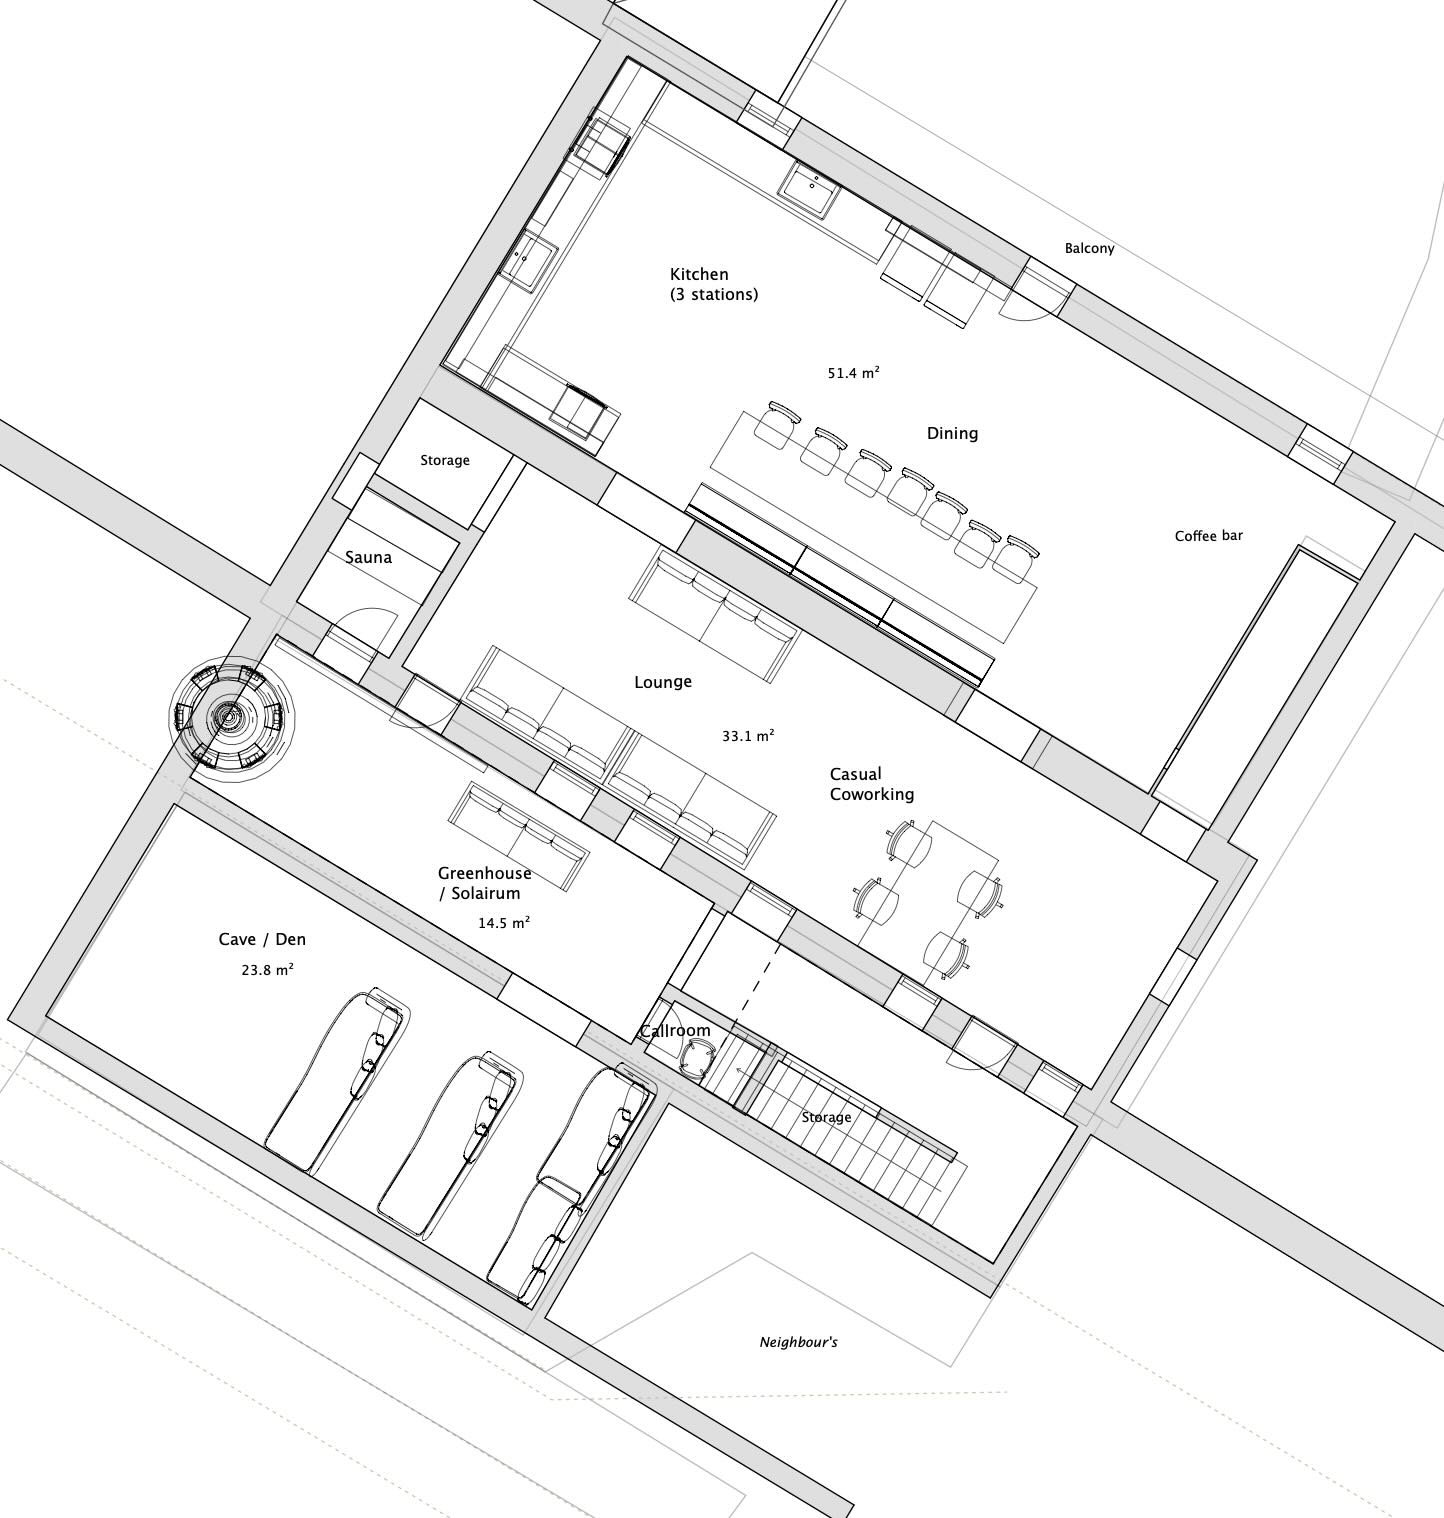
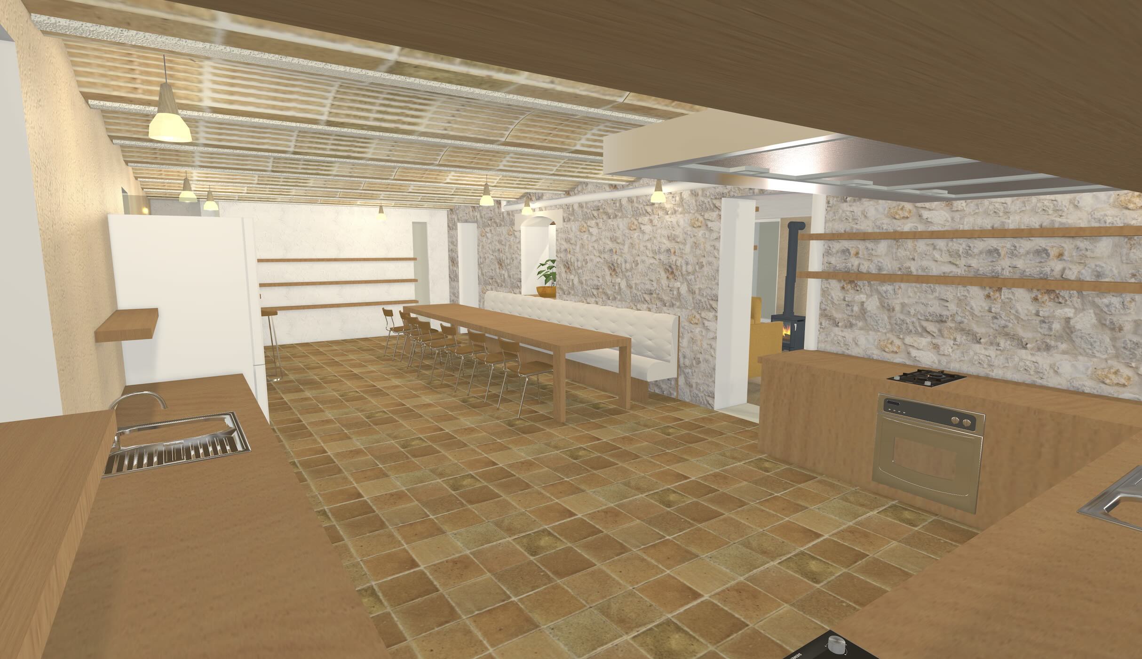
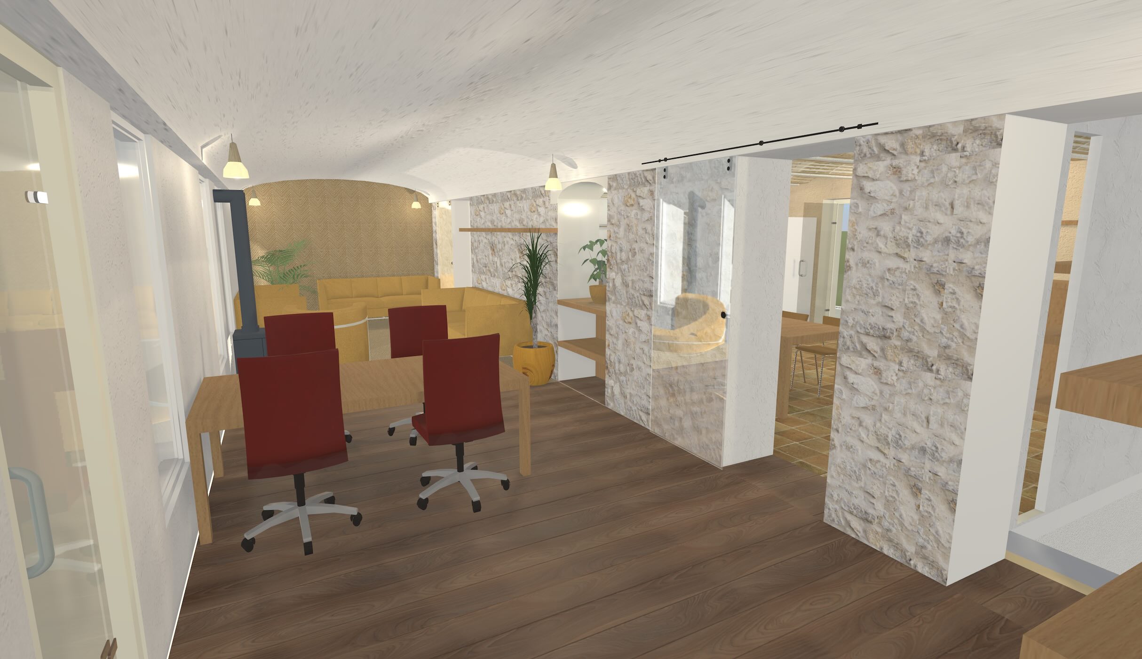
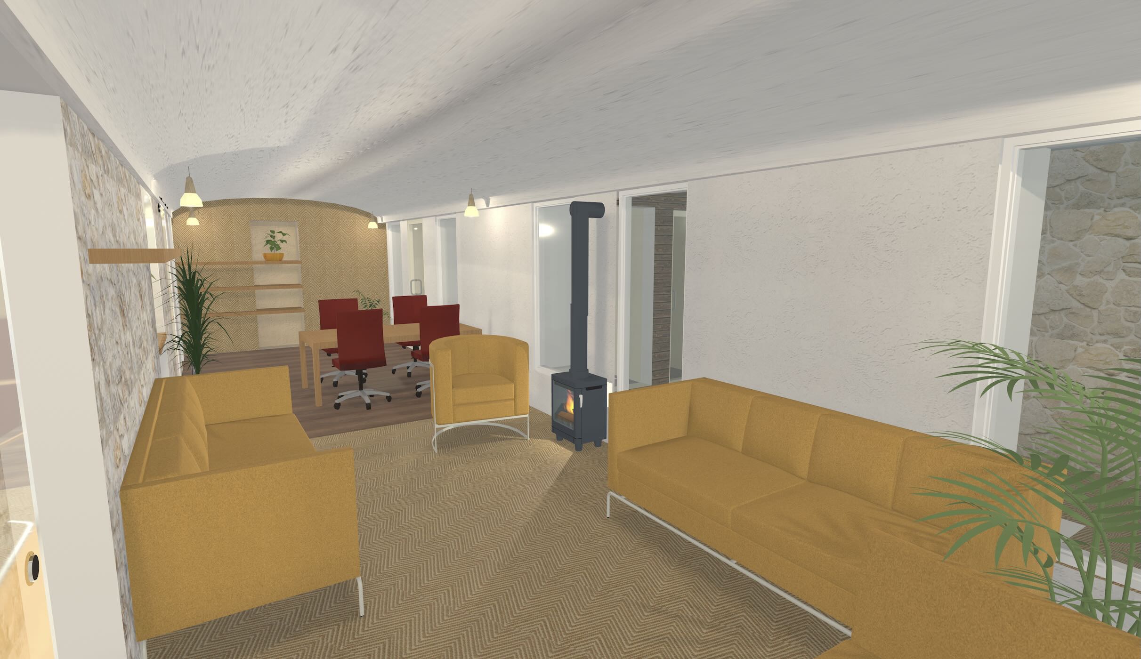
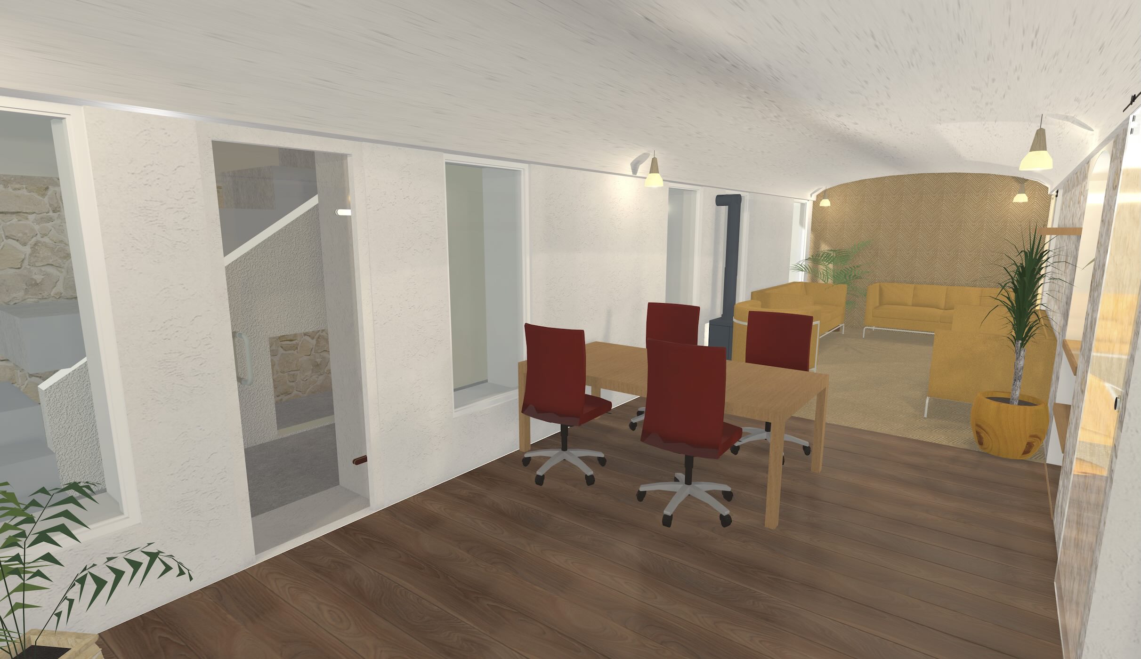
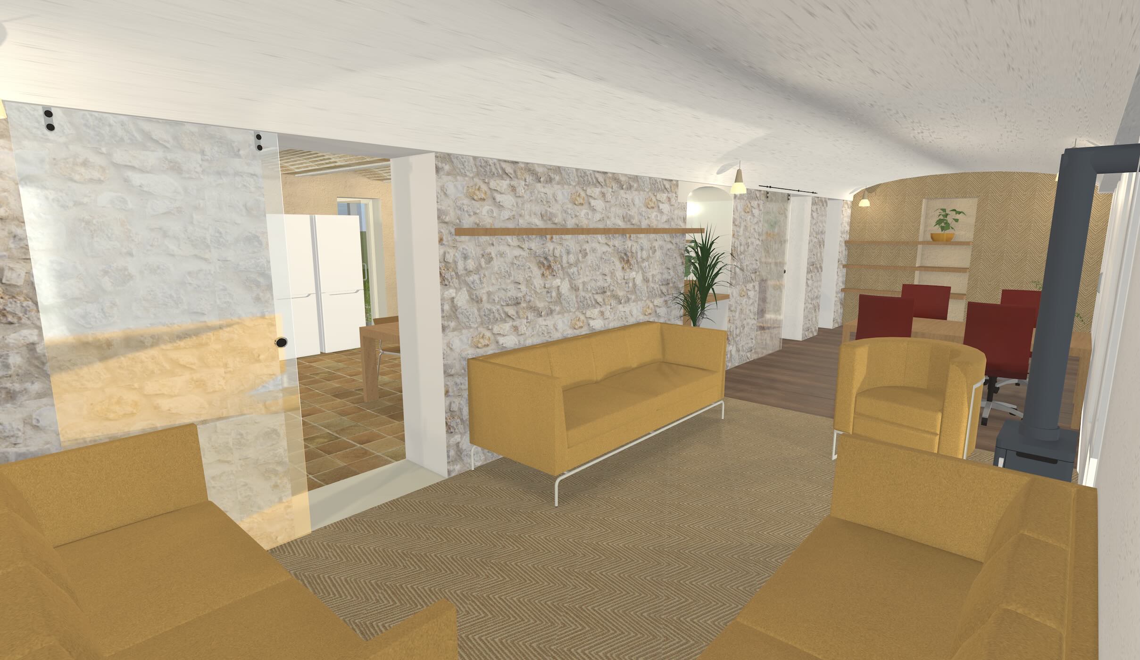
Lounge-dining-casual coworking: sofas, banquette, chairs, plus work chairs at small shared desks; lively, alternating use between casual work and eating (daytime), and social (evenings) eating, games, chatting, music
Workplace researchers classify coworking and coliving as hybrid "Second-Third Places". Combining the informal, social atmosphere of a coffee shop [ideally] with the practicality of a workstation (proper surface height, supportive seating, power outlets).
It is widely acknowledged in research and from casual observation that less formal non-corporate working environments are much preferred, despite ergonomic drawbacks. Our space planning therefore provides both ergonomic and casual seating with informal surroundings, yet also addressing multiple moods.
The completely separated focus-coworking and library space permits quiet work, with no through foot traffic, plus the callroom on another floor (rather than within or adjacent).
The semi-open layout of the 1st floor specifically allows those preferring a more casual environment (chatter, background music) to choose ergonomic (desk and chair), relaxed (sofas) or even upright (dining table chairs or banquette). Such a wide choice avoids the not uncommon issue of people choosing to work with laptop stands from the dining table, which will nontheless be used for games and workshops, whilst the shared desk can be moved ou the way to open up a 20m2 clear space such as for indoor yoga should weather be inclement.
Walkthrough
3D renders are not final and merely indicative
Common (170m²)
ground floor · quiet
focus coworking 50m²
9 seats along desks, some towards wall, some with window view
3 chaise longue for working or reading
1 sofa nook
external
bikeshed
laundry
1st floor · social
lounge-dining-coworking 50m²
3 sofas
shared coworking desk with 4 seats
projector/TV (moved to cave once complete)
door to (long but shallow) balcony
wood burner (future upgrade)
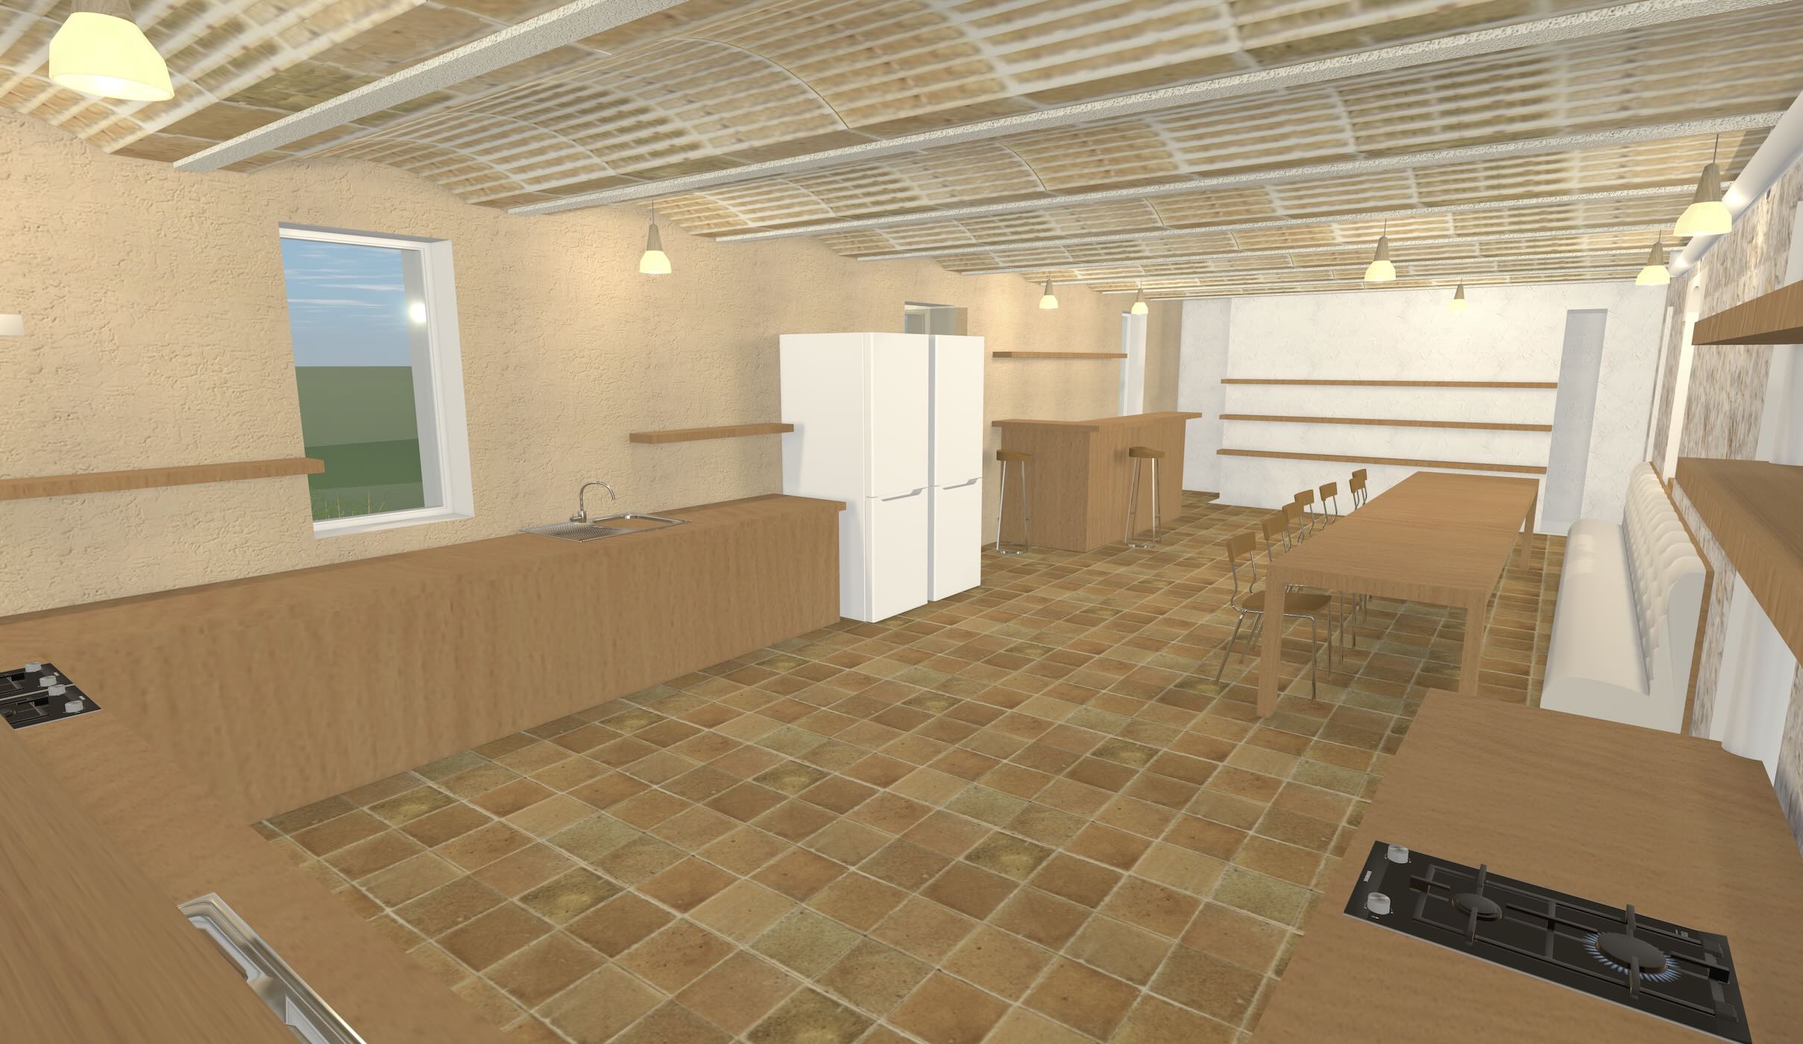
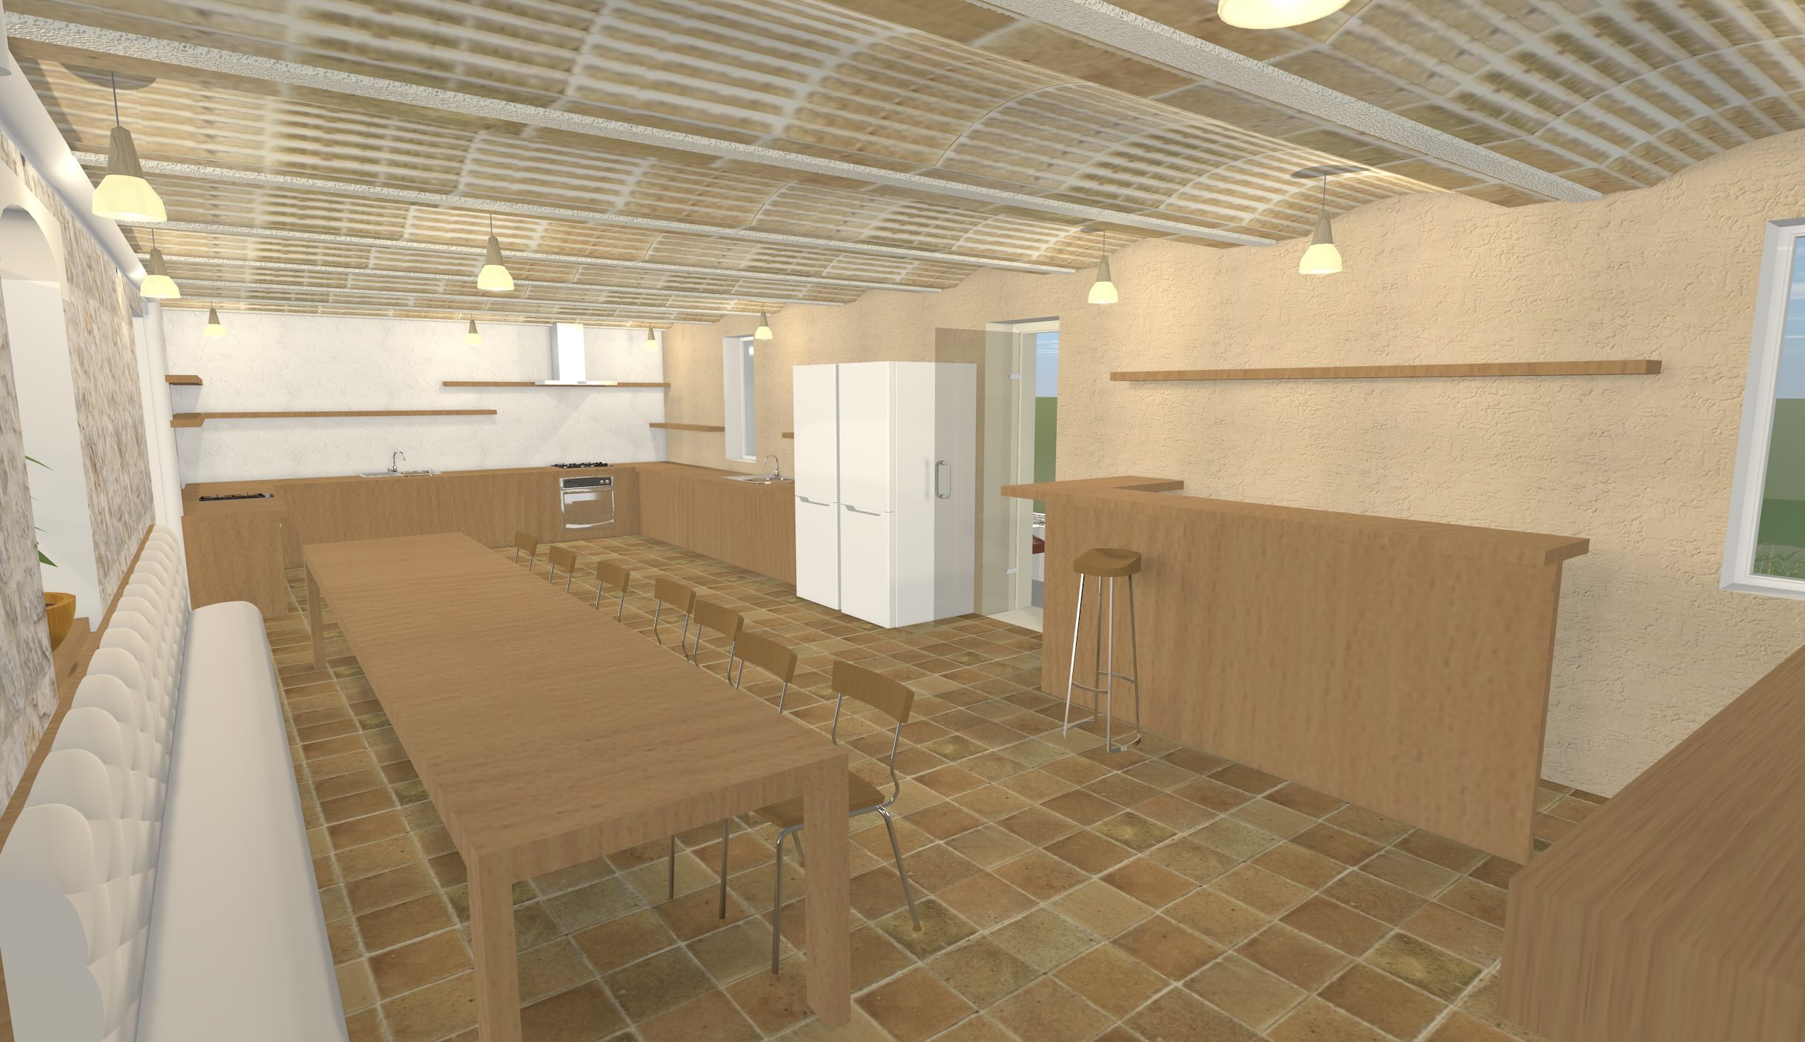
kitchen-pantry 33m²
10m of worktops and additional surfaces divided into 3 workstations yet suitable for 6 doing prep simultaneously
2 sinks, 1 dishwasher
6 burners, 2 ovens, 1 microwave
3 fridge-freezers
lots of accessible shelving and storage
sharp knives
(foyer end for coats and shoes)
callroom
sauna
den 25m²+ vaulted cave · movies/parties
Accommodation (170m²)
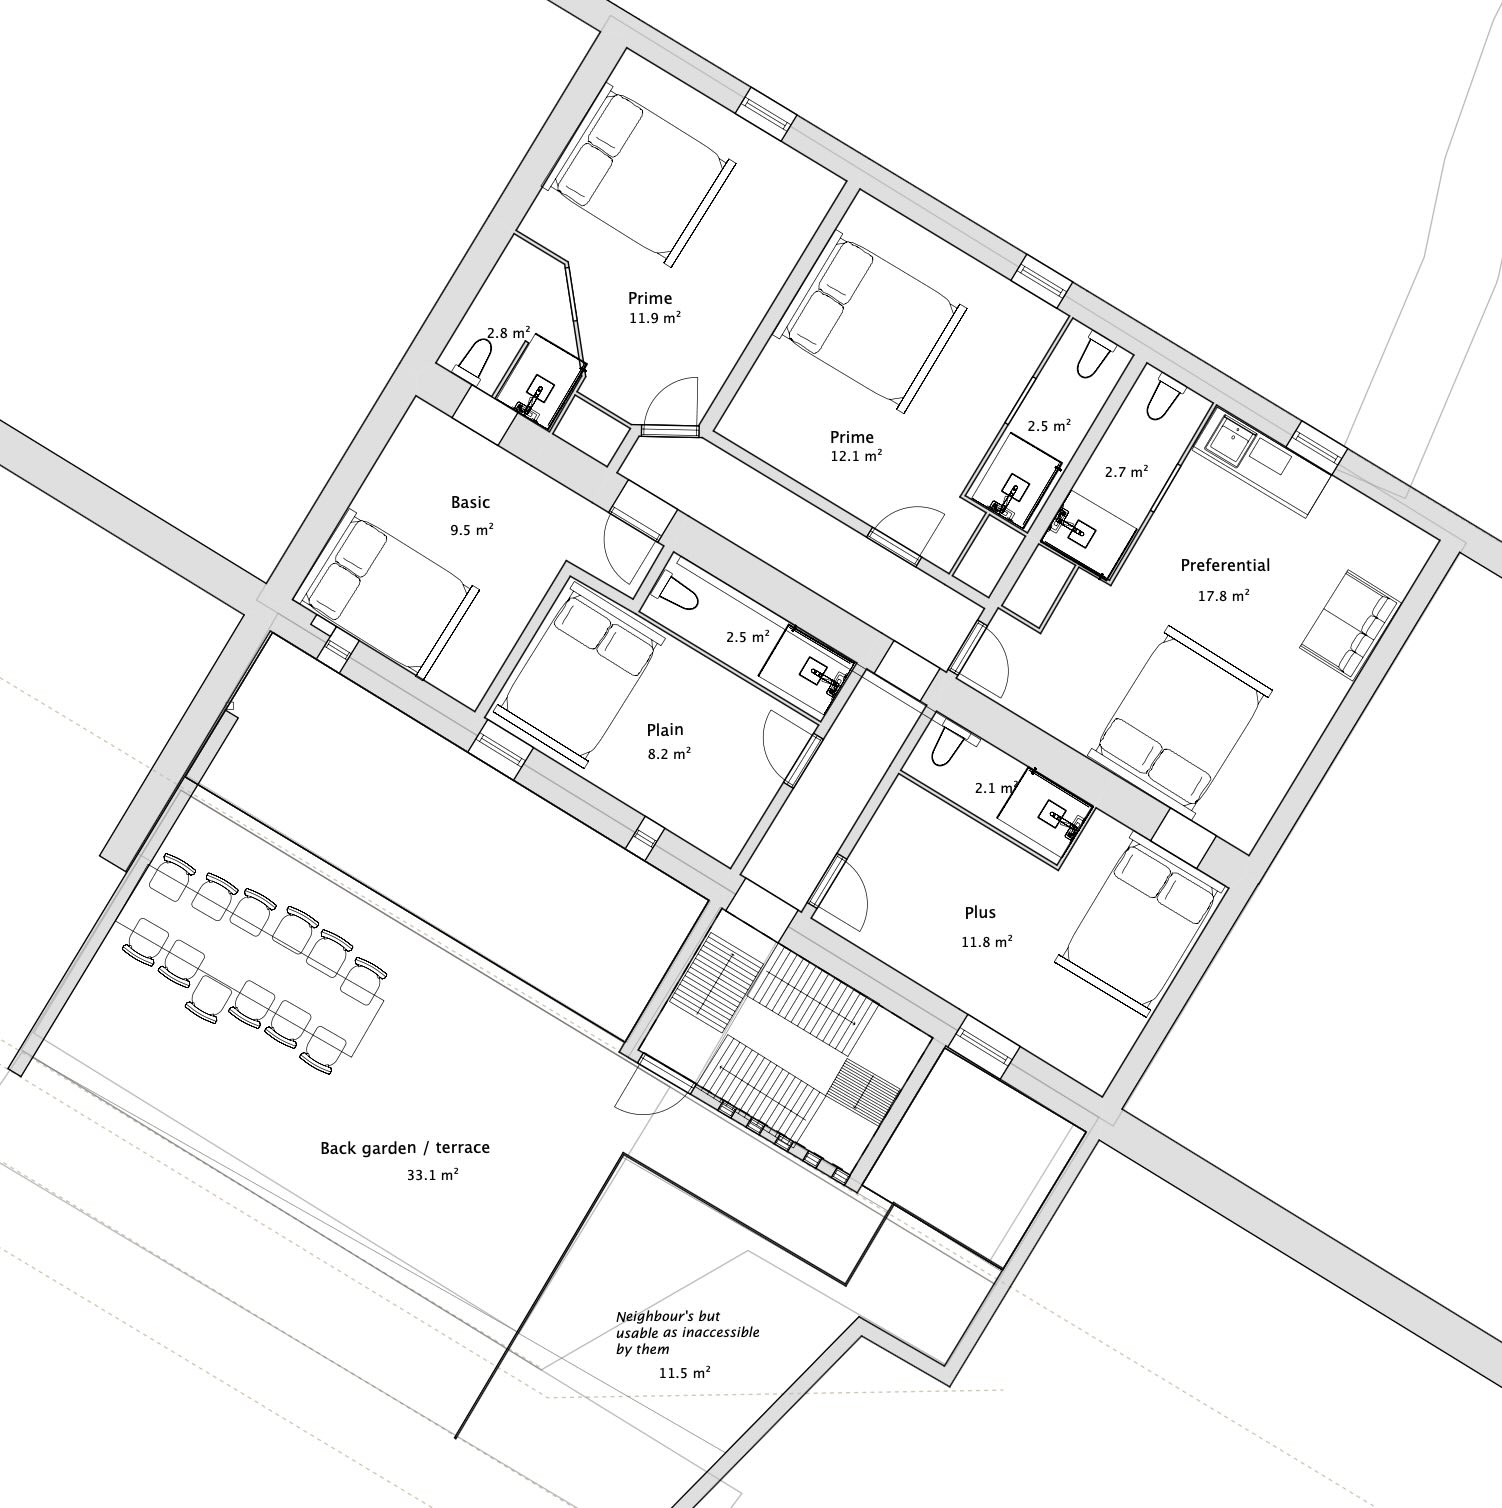
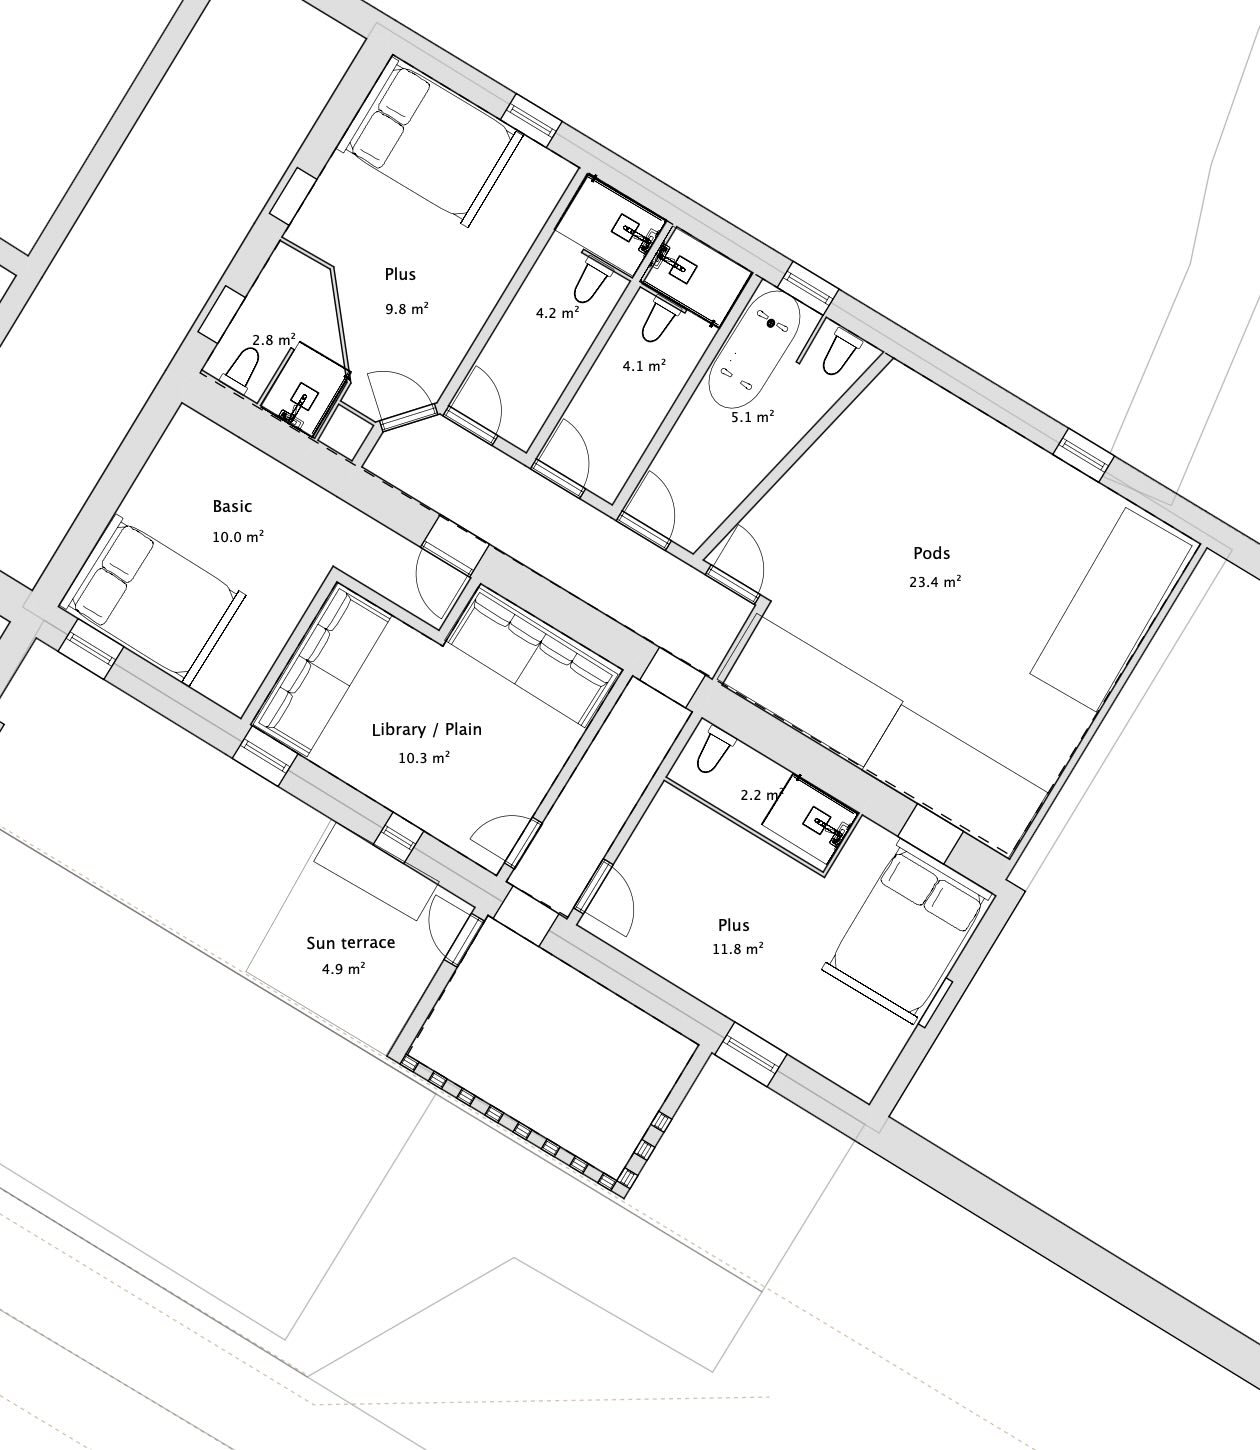
10 bedrooms, 1 dormitory; 8 ensuites, 3 suitable for couples. See rates.
5 pods 24m² room, 120cm beds, shared bathrooms
2 plain 9m², 120cm bed, shared bathrooms
2 petite 10m², 120cm bed, ensuite
3 plus 12–14m², 140cm bed, ensuite
2 prime 14m², 160cm bed, ensuite
1 plush 21m², 160cm bed, ensuite, sofa
3 shared bathrooms: 2 showers, 1 bath
Outdoors (125m²)
rear courtyard terrace 40m² with BBQ and water feature; all day sun in summer with trellace and shading, in winter from late morning until after lunch
front garden 90m² morning sun for laundry only, otherwise shaded, suitable for yoga
front balcony 6m² very narrow but spanning the width of the building, could have comfy cushioned benches as a retreat for coffee from the kitchen
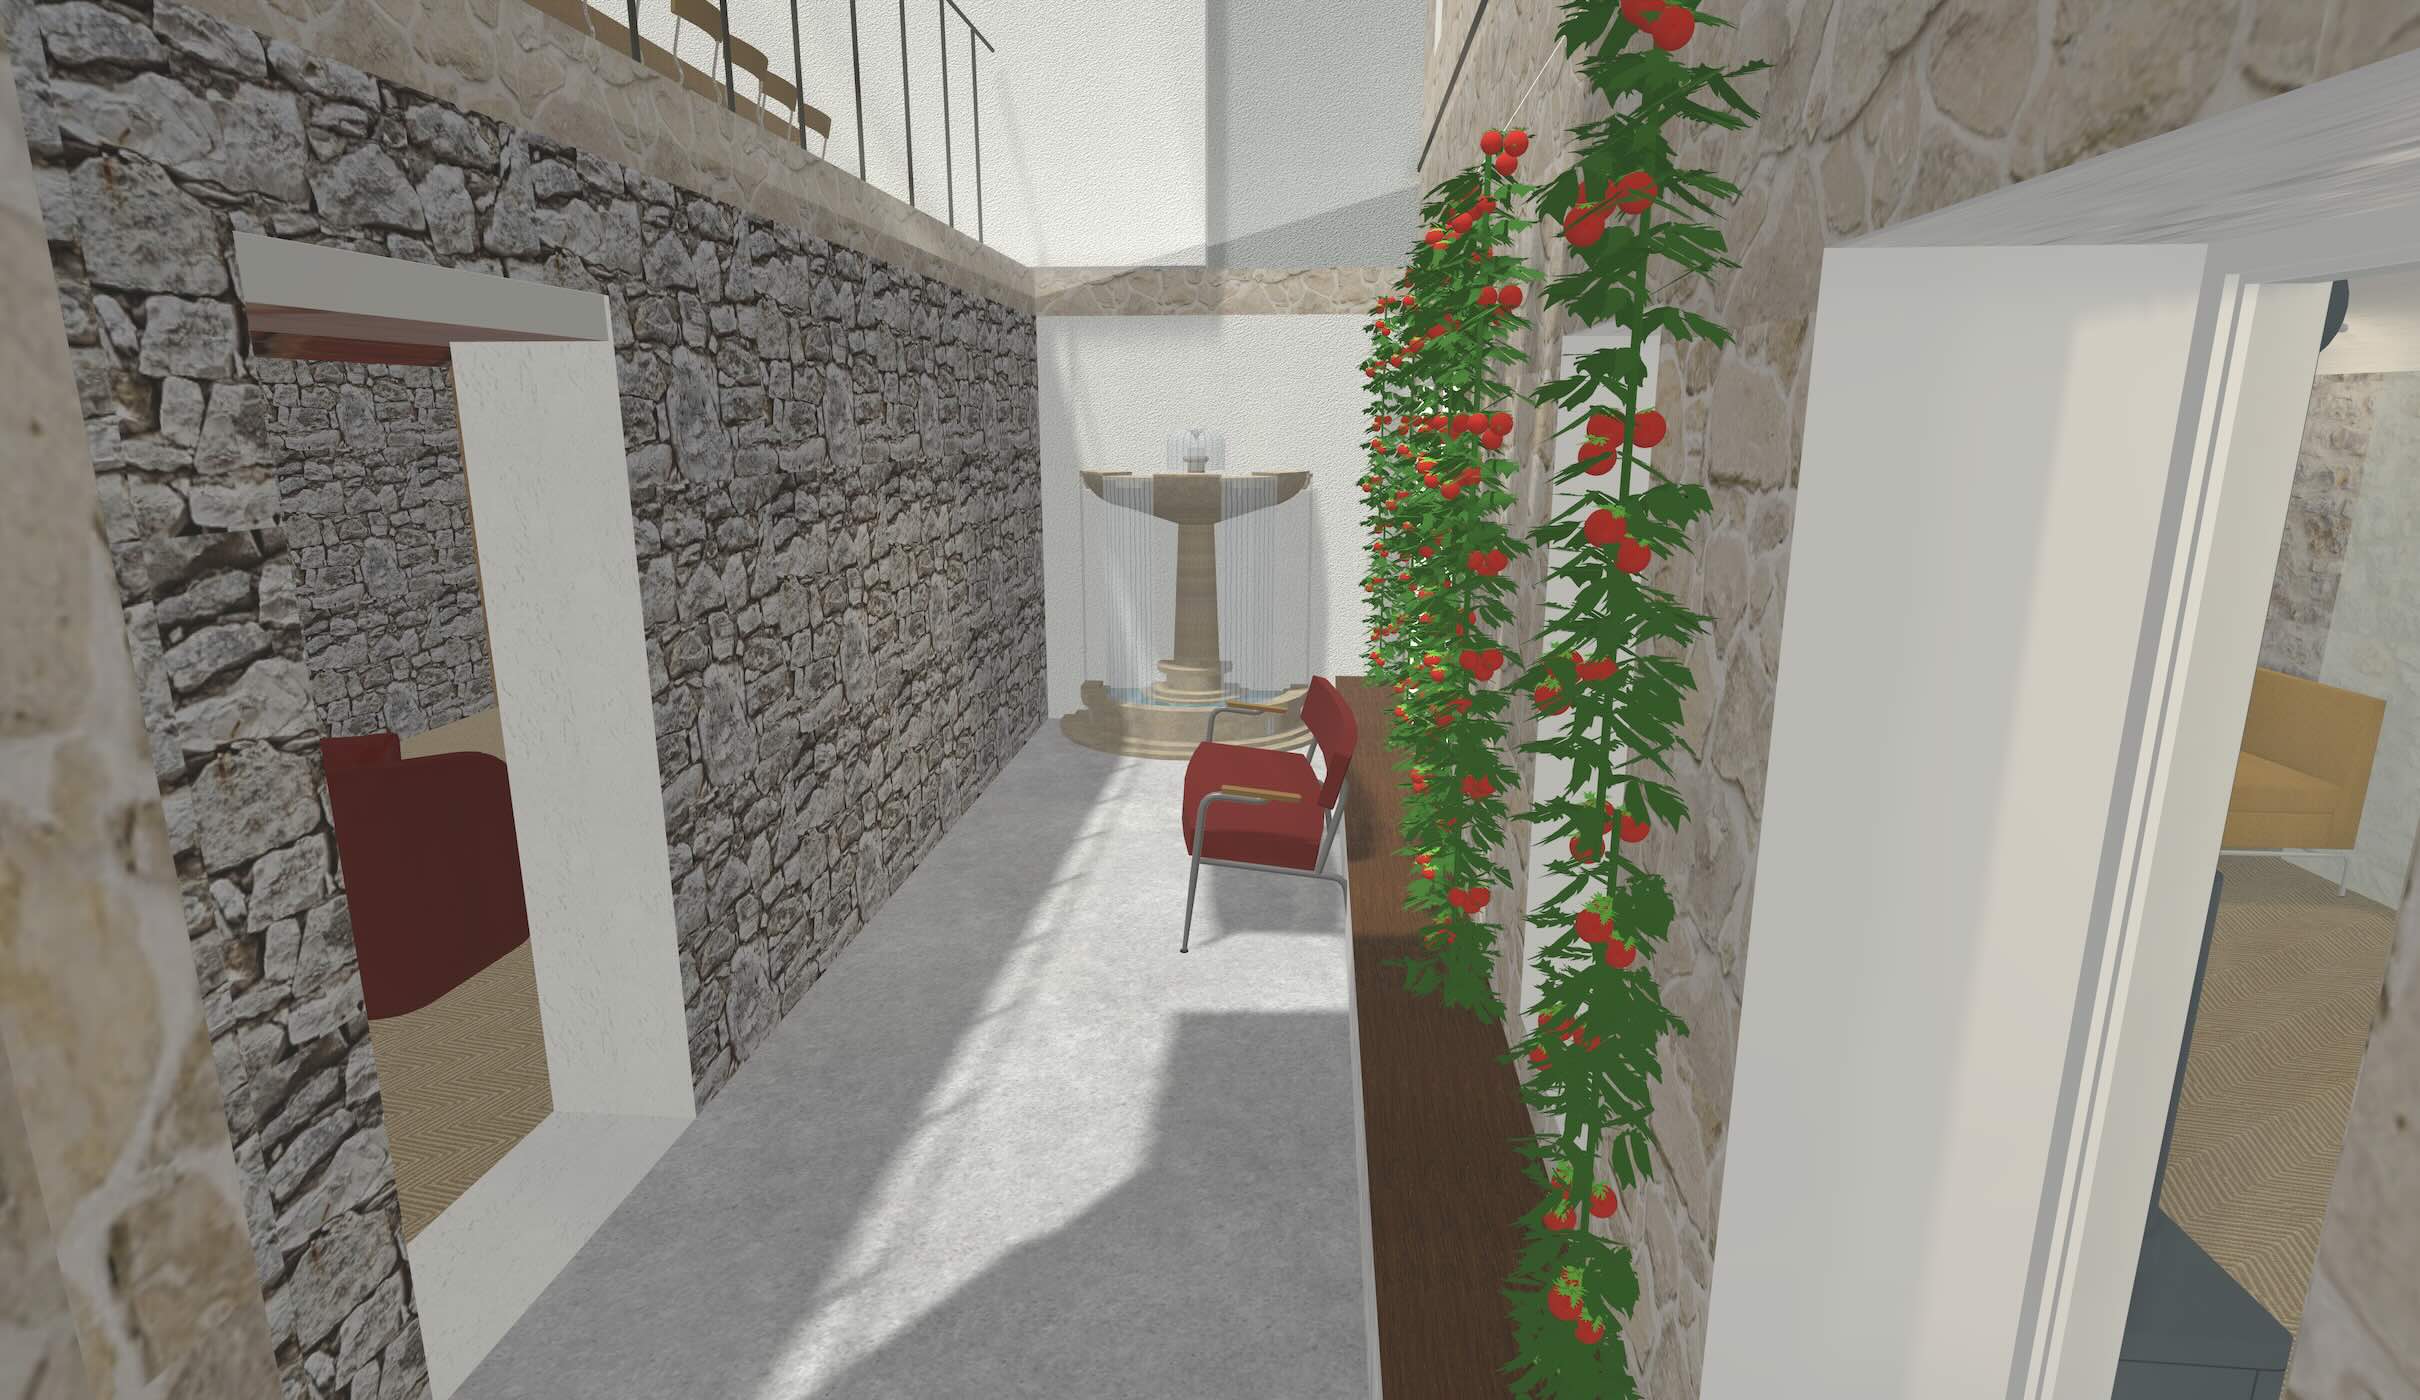
atrium 14m² glazed courtyard with water feature; a transitionary space which in winter would be a semi-indoor space with glass roof, but in summer this would be part removed and part shaded instead
Layouts
Ground · coworking and shaded garden 1st · living spaces 2nd · bedrooms and courtyard 3rd · bedrooms and pods
3D Renders
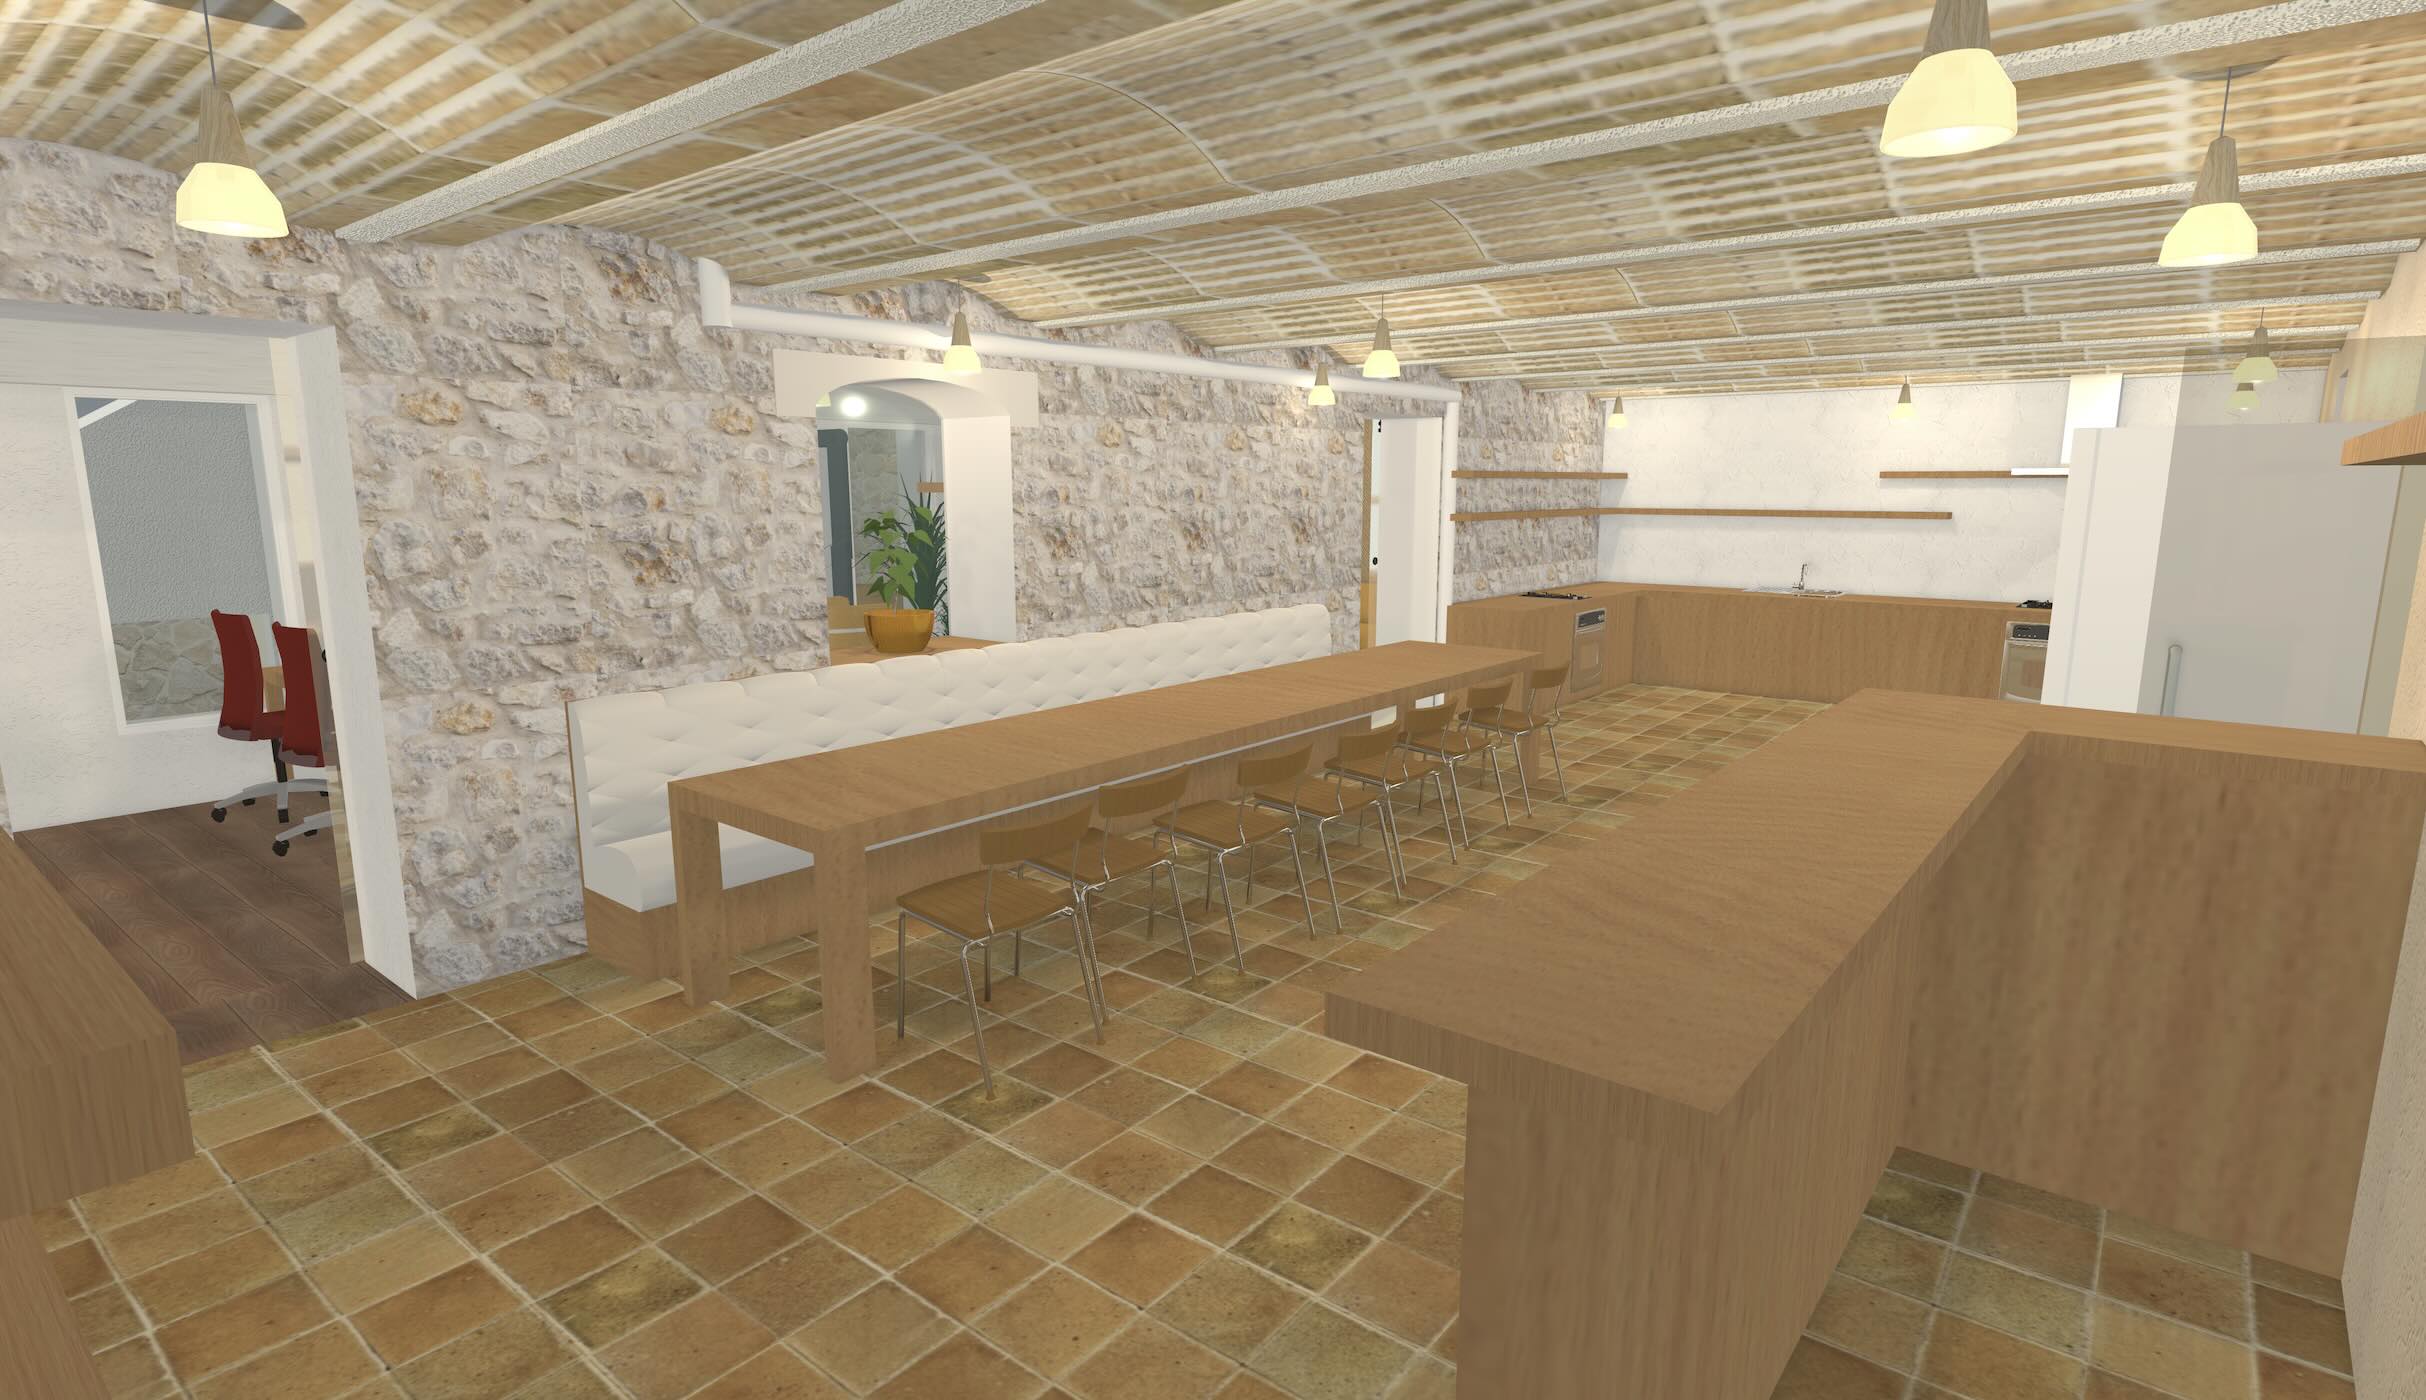
1st · kitchen and dining · interconnects with lounge-breakout · opens to balcony
1st · lounge and breakout · interconnects with kitchen · opens to stairs/atrium
ground · focus-coworking and library · opens to garden
1st/2nd exterior · cave, atrium, courtyard
Notes
North rooms briefly get morning sunrise, top floor has partial outlook over trees to hillside. South afternoon sun, and on top floor having outlook over railway.
The kitchen is of course the hub of the house, interconnecting with the lounge having a small coworking table. To get to stairs and rooms the focus coworking and kitchen are entirely bypassed, but the lounge/coworking must be traversed; rooms have direct access to the rear courtyard, atrium, cave and sauna.
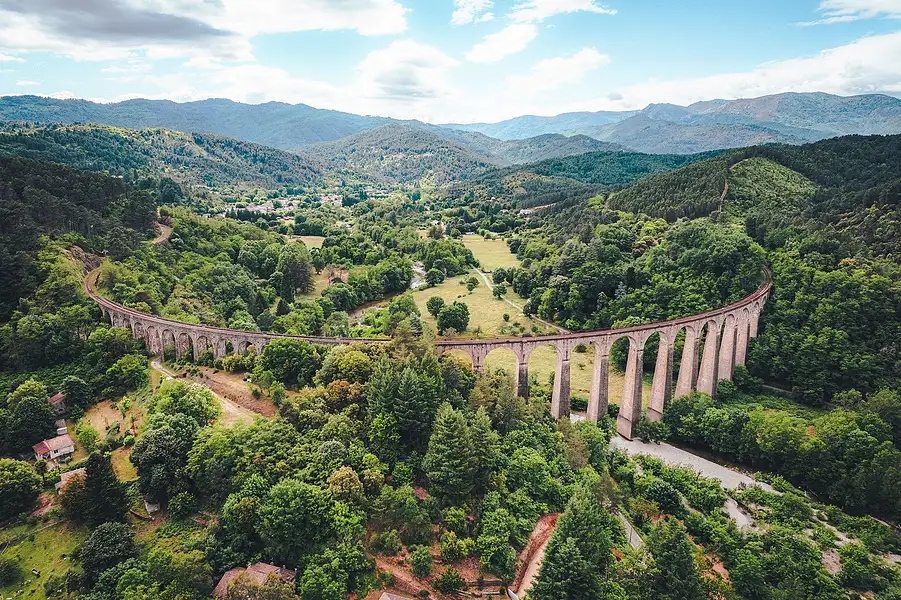
Whilst the rail track being so close at the back might be considered instrusive, it should not be, services will pass only 12x daily on new soldered rails with modern units, and the stop is only 300m away thus half the services will be coasting. And in any case having a train go by makes one feel better connected to the world. Inside the house it should be unnoticeable as the 1st floor is well below the track embankment and workspace completely cut off from it, so only minorly noticable from bedrooms with the morning service.
Improvements / Variants
If the property border with the neighbour is not the weird zigzag line through the middle of the rear cave and courtyard terrace, then the cave could be as much as 20m2 larger, and would be suitable for an additional space such as a gym, could possibly have a light well.
No common WCs, therefore everyone will have to use their own, and for those on the top floor this is quite a journey from the ground floor (3 flights of stairs, a room crossing, plus for some also a corridor). Will significantly increase foot traffic in the stairwell. A WC could potentially be added in place of the callroom, with that being moved further into the atrium, however its waste will cross the passage but the floor of the atrium could be raised with decking, nontheless not insignificant effort for just one WC. If implemented it would also be possible to place a washing machine in the storage space next to it, however this would need to be well isolated from the adjacent callroom.
to rectify the limited indoor sunlight, the plain room on the top floor (left of staircase) could become a library; the room would then get winter sun though would need a new bigger window of french door; this could be done anytime before the ensuite is installed; the missing room could be moved to the end of the kitchen opening off the lounge and would become a plus room, but more likely the room would simply be lost as the kitchen would have to be planned with the room from the start
the front balcony could gain steps down, or even a ramp to the garden bypassing the interior stairs for direct access, also to the laundry space
No other colivings in this part of France despite its popularity for holidays, competing spaces are in the Alps (1 with excellent reputation, 1 in Switzerland), on the Cote d'Azur (2, non-aligned), and in the Pyrenees (1 part-time tourism, 1 more intentional).
This property is fitout specifically for coliving whereas only one other coliving in the region has made the effort to renovate specifically for communal coliving use, and one partially. Given the high prices and demand for the Alps, this should fill the gap despite less awe inspiring nature than the Alps and Pyrenees.
Operations
Always present would be 2 staff receiving stipends and free accommodation, taking responsbilities of common space and room changeover cleaning, plus coordinating plans (weekly family meeting) and occasional driving for outings.
It is expected that the average stay will be one month, resulting in 2–3 changeovers per week which is easily manageable. Initially short stays would be accepted without restriction, ultimately this would be reduced to only 1 room and pods.
The founder would be present essentially full-time during the initial phases (2 years) until adequate operations are established when he would stay part time to ensure staff training during changeover, or to fill-in when short. The founder's room is retained and is not included in earnings.
Minimum stay of 2 weeks with fixed arrival and departure days, avoiding hard-to-fill availability gaps whilst maximising occupancy. Alternate arrival and departure days would be permitted with temporary stay in a pod. Buses do not operate Sundays, therefore until the railway reopens changeover days would be Fridays or Saturdays (choice at booking; when a gap is created it will be used to facilitate cleaning scheduling, however not strictly necessary as with an average stay of 4 weeks only 2 rooms per week will need cleaning).
Surplus rooms and pods may be offered as free accommodation in the form of a residency programme, giving talks, etc.
Works
See progress. Easily phased, commencing with only slightly more capital than acquisition. All works will be managed and contributed to by the founder whom has undertaken a couple of renovations in France, and will be accompanied by a seasoned renovator specialising in stone and wood works.
Specifications
Functional and pleasant, avoiding budget chipboard aesthetic, making an appealing place to return to. There'll be a few finishes that uplift, and things we won't skimp on are those that get used most, so solid wood kitchen surfaces and desks, good handles, hinges, taps, sockets, etc.
Building
The building facade is ideal for a tasteful mural, and an artist will be invited.
The vaulted cielings will probably be stripped to show their colour, under which IR heating panels and lighting will be hung, along with fans.
The new stairwell will become a feature though may take time to finish and seal with glass.
Most cabinetry will be bespoke, this optimises their function for frequent use and easy maintenance whilst also reducing costs.
Aluminium skirting will be used throughout for its resistance to scuffing, easy fitting and cost-effectiveness, plus the ability to incorporate strip lighting in places.
Kitchen-dining
A bespoke fitted banquette along the wall with a 4m+ dining table and chairs along the other side. Accacia worktops shelving.
1x dishwasher (adequate). 3x fridges (1 with freezer). Storage on shelving with 2–3 baskets available per person, plus a plastic tray for the fridge. Simple reliable equipment such as stainless steel. Ultimately tomette flooring (red hexagon clay tiles); provisionally an ugly hotchpotch a cement patched tiles.
6 hobs, 4 grouped together, with workspace around each and access to 2 sinks. Food and general waste built into worktops, recycling/packaging bins.
Lounge
Would use both convection heating on low which would thus also cover the kitchen, plus IR panels, ambient heat will transfer from the lounge as the door will generally be open. A circulation system could bring warmer air from the roof down.
A wood stove for winter ambience. Would not accommodate everyone somewhat tightly on sofas and armchairs around the wall, or more comfortably with beanbags as well, easily arranged for films on a large TV screen with surround sound. Enough open space for games on the floor and could also be used as a party room for some dancing, which being at the top end of the building away from most bedrooms on the opposite side would not be intrusive, same for the workspace. Outer walls will be insulated on the inside but only with thin woodfibre as not used throughout the day, for the same reason only double not triple glazing will be specified.
Focus workspace
Coworking desks giving ~1.2m per person, having simple adjustable chairs, plus many built-in USB-C (PD) sockets so adapters don't need to be dragged around nor clutter the place. Some standing desks will be possible. Some plants.
Should ultimately become wood flooring for ease of chair movement, however likely to be divided into both parquet for the far section and sisal for the first library section.
A wood stove could be added for winter ambience with chimney traversing the kitchen.
Bedrooms
All rooms will have heavy doors with airtight seals, and doubled plasterboard on both partition sides for isolation, and seagrass floors.
The three premium rooms (Plush and Prime) suitable for couples, having bathrooms separating the adjacent rooms from each other, thus very well isolated. They will have decorative items and higher quality fittings, plus better mattresses.
Mattresses will be pocket sprung with a hygenic wool-felt topper to enhance comfort and breathability. A deeper more plush version may be requested if a softer bed is preferred.
South rooms will be equipped with roller shutters.
Bathrooms
Ensuites have a sliding door minimising obstruction in small rooms, for the premium rooms this will be internal to the partition with seals, the non-premium. Sink in front of the door, with shower and toilet to left and right. 90cm deep, larger in Prime and Plush units.
WCs will be equipped with a bidet nozzle/douche. Rooms will be grouped to share a water tank, boosted with instant heating elements, providing instant hot water plus coverage in case someone uses all the tank. Room allocations will be made to maximise use.
The shared bathrooms are completely separated, and 1 has a bath plus window.
Ambient environment
The cave will have small surround speakers and a subwoofer on a proper audio system (no silly home assistant speakers) also having speakers in the lounge and kitchen, allowing lively gatherings across the ground floor and onto the patio. A film could be being screened or lively game take place in the lounge and one would still able to work in the focus space or read quietly in the library.
It's good to have a healthy environment, and desireable to reduce exposure to microplastics (artficial fibres), VOCs (foam mattresses), artificial perfumes, electrosmog, etc. Simple steps can be taken even with budgetary constraints, such as using natural materials for flooring, natural mattresses (keeping a few foam ones for those with problems), wool duvets and blankets, and of course natural cleaning products.
Gentle lighting also has impact. Whilst office chairs could be an exception, they and sofas should be possible to easily re-cover with natural fabrics.
Tech
A professional system with multiple WiFi hotspots running on a dedicated power-over-ethernet backbone, using low power to reduce interference (and electrosmog). You'll be able to seamlessly roam around without loosing a connection or dropping a videocall. Somebody streaming video won't impact workspace bandwidth, plus the at-desk USB-C power will include an ethernet connection thus in most cases laptop users will be on a seamless wired connection without even being aware.
Internet connection as fibre.
We prefer local face to face interaction and as such activities and outings will be planned and written up on boards, however we shall also use a chat app to ensure everyone gets last-minute gathering and household notifications.
Heating and cooling
The house will be entirely electric except for 2 wood stoves mainly for ambience, however attempts will be made to reduce resource use and consumption.
During low seasons, convection heaters will provide a base ambient temperature, whilst radiant infrared panels will be used to boost this in dedicated positions. Bedrooms will only have convection, and bathrooms infrared.