
Pont l'Eveque
property details · for a Hub House co-operative coliving project
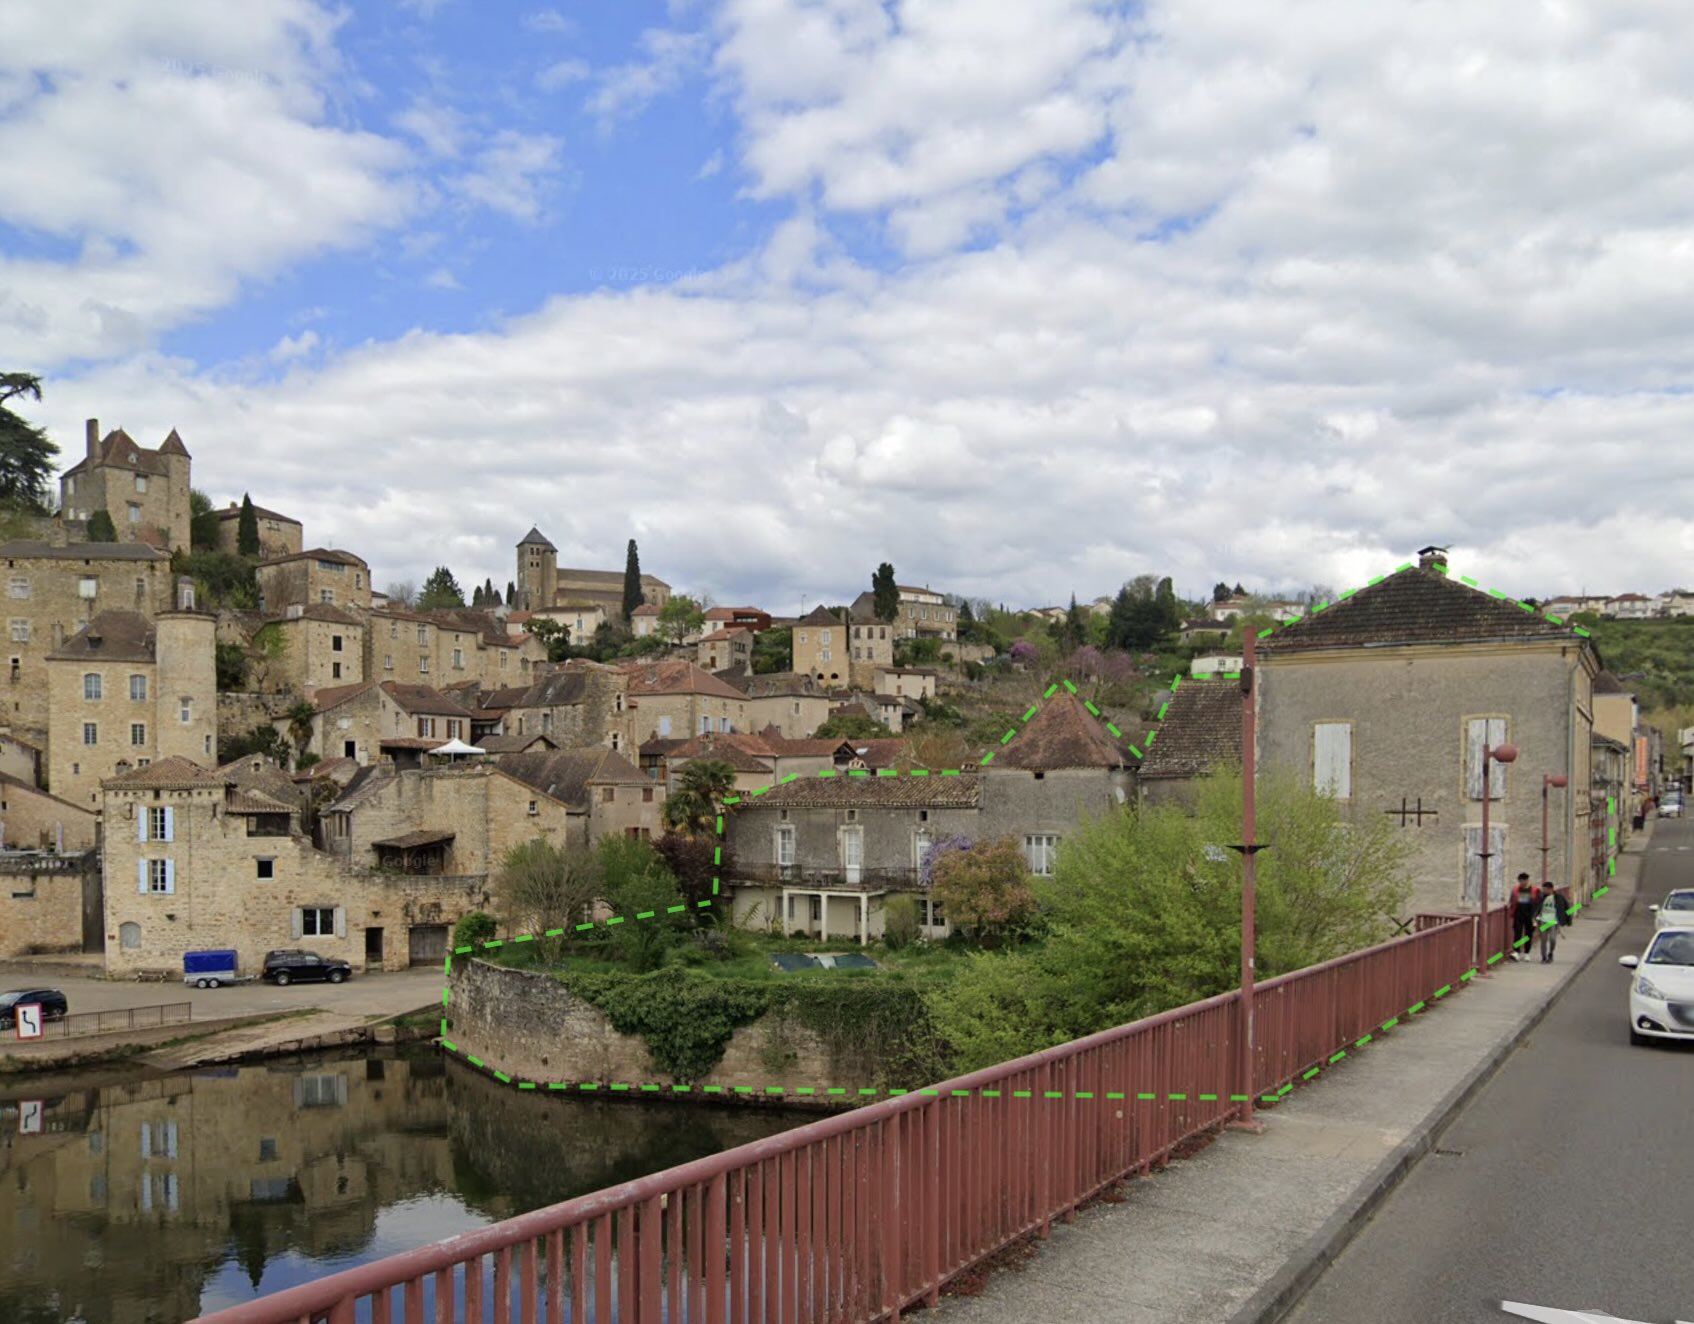
#416 🥈89% €140k • typical • village • 700m² of minihub for optimisation • impressive townhouse with pool hanging over river
Advert #1
Advert #1
Compare all properties
Puy l'Eveque, southern France — near Ales, (Nîmes)
☃️3–9–17°☀️3☁️6 • 🍂13–26°☀️5☁️3
environment
pine and scrub woods, river valleys; hikes on doorstep
servicessupermarket, bakeries, several restos, good weekly market
accessbus at door: 45mins Cahors +5h30 Paris
area
✧ exceptional property in a pretty riverside village that would standout but very little to do so would have to be mainly inward excepting some more benign tourist activities; would thus host regular residencies, and likely many themed chapters, plus have a highly emphasised events schedule, but given the good spaces and views would easily keep folks very happy in the property and around the village
✦ plus weekly trips to the great town of Cahors (regular bus 45mins last 18:45)
✦ 10km greenway will eventually reach fumel/station
✦ few short walks
last train with bus connections: 12:30 departure Paris, 5pm Toulouse
✦ others arriving until 11pm
property detail ↗︎
✦ plus weekly trips to the great town of Cahors (regular bus 45mins last 18:45)
✦ 10km greenway will eventually reach fumel/station
✦ few short walks
last train with bus connections: 12:30 departure Paris, 5pm Toulouse
✦ others arriving until 11pm
property detail ↗︎
property
✧ massive riverside terrace raised over river with pool and original features
✦ partly functional
✦ 3 buildings
✦ roadside 105m2 *2 +attic +ground floor into garden (no stairs?) =400m2
✦ 3 south onto road, 3 north to garden, 2 west across river
✦ back 100m2 *2 =220m2
✦ 3 west onto garden, stairs to lane at north
✦ all 1st floor rooms could be mezzanine as tall attic with windows
✦ +20m2 tower (no windows)
✦ barn 55m2 *2
✦ 550m2 garden raised above river
✦ 100m2 terrace onto road
✦ partly functional
✦ 3 buildings
✦ roadside 105m2 *2 +attic +ground floor into garden (no stairs?) =400m2
✦ 3 south onto road, 3 north to garden, 2 west across river
✦ back 100m2 *2 =220m2
✦ 3 west onto garden, stairs to lane at north
✦ all 1st floor rooms could be mezzanine as tall attic with windows
✦ +20m2 tower (no windows)
✦ barn 55m2 *2
✦ 550m2 garden raised above river
✦ 100m2 terrace onto road
towards ownership and use in any property
email jacob@hub.house, or join the Whatsapp group